For sale and chain free, this spacious three bedroom penthouse apartment, situated on the top floor of the sought-after Malpas House development, enjoying far-reaching views over the Truro River whilst being within easy walking distance of Truro city centre.
Situated on the top floor of the sought-after Malpas House development, this spacious penthouse apartment enjoys far-reaching views over the Truro River whilst being within easy walking distance of Truro city centre.
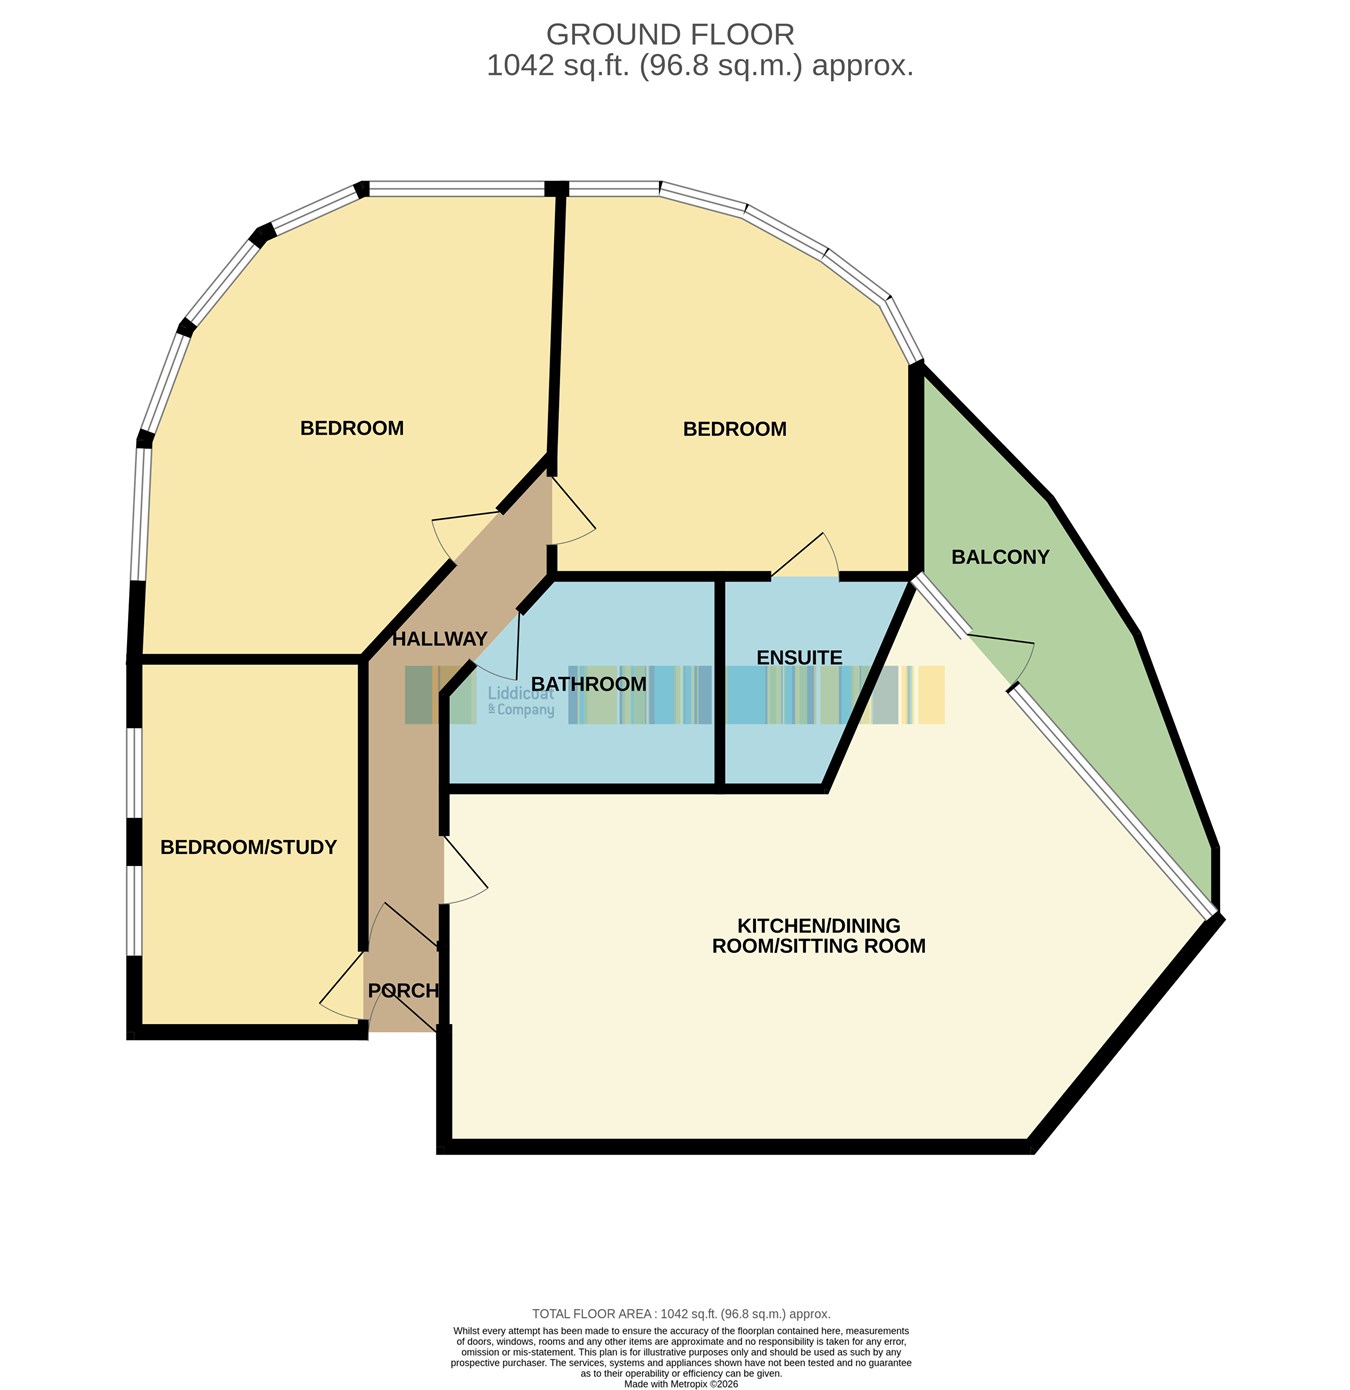
The apartment offers light and well-proportioned accommodation throughout. The impressive open-plan living room incorporates a well-fitted kitchen and dining area, with full-height glazing and doors opening onto a south-westerly balcony overlooking the river. The principal bedroom has an en-suite shower room, whilst there are two further bedrooms and a family bathroom.
Further benefits include gas-fired central heating, lift access, a secure gated parking space and use of the large communal roof terrace, which commands panoramic views across the city and surrounding countryside.
Whether as a permanent home, an easily managed lock-up-and-leave property or a Cornish base from which to enjoy the county, this is a rare opportunity to acquire a spacious penthouse apartment in one of Truro's most convenient waterside locations.
Agents note :- 999 year lease granted 1st December 2002. Annual service charge of £4579.00.
Entrance Porch
Front door opens from the main landing to the entrance porch. From here a further door opens to the Hallway and a second door gives direct access to Bedroom Three.
Entrance Hall
With doors to:-
Kitchen/Dining Room/Sitting Room
9.4m x 5.65m (30' 10" x 18' 6") A bright, spacious room with a wall of glass overlooking the river. Comprehensively fitted kitchen area with a range of cupboards and drawers with worktops over. Matching wall units. Integrated appliances including fridge/freezer, induction hob with extractor over and oven beneath, dishwasher and washing machine. Wood flooring. French door to;
Balcony
South facing with lovely views over the river.
Principal Bedroom
5.4m x 3.95m (17' 9" x 13' 0") Another bright and airy room with a wall of glass overlooking the river. Door to;
En Suite Shower Room
Fitted white suite of shower cubicle, wash basin and WC. Extractor fan.
Bedroom Two
5.15m x 3.9m (16' 11" x 12' 10") With floor to ceiling windows all along one wall. River and urban views.
Family Bathroom
Fitted white suite of panelled bath, wash basin and WC. Extractor fan.
Bedroom Three
4.2m x 2.7m (13' 9" x 8' 10") Two windows to front. This room has been designed as either a bedroom, study or work-from-home space, directly accessed from the entrance porch.
Parking
Street level secure parking space accessed through a powered roller door.
Communal Roof Terrace
The roof of the whole building is set out as a spacious sun terrace, accessible to all of the apartments.
Read less