Modern Low Maintenance Three Bedroom End Terrace Home with Two Parking Spaces
Situated within the popular village of Penwithick, this well-presented modern end terrace house offers comfortable and practical accommodation, making it an ideal family home, first purchase or investment opportunity.
The property benefits from uPVC double glazing and electric heating, while the enclosed rear garden has been attractively paved to provide an easily maintained outdoor space.
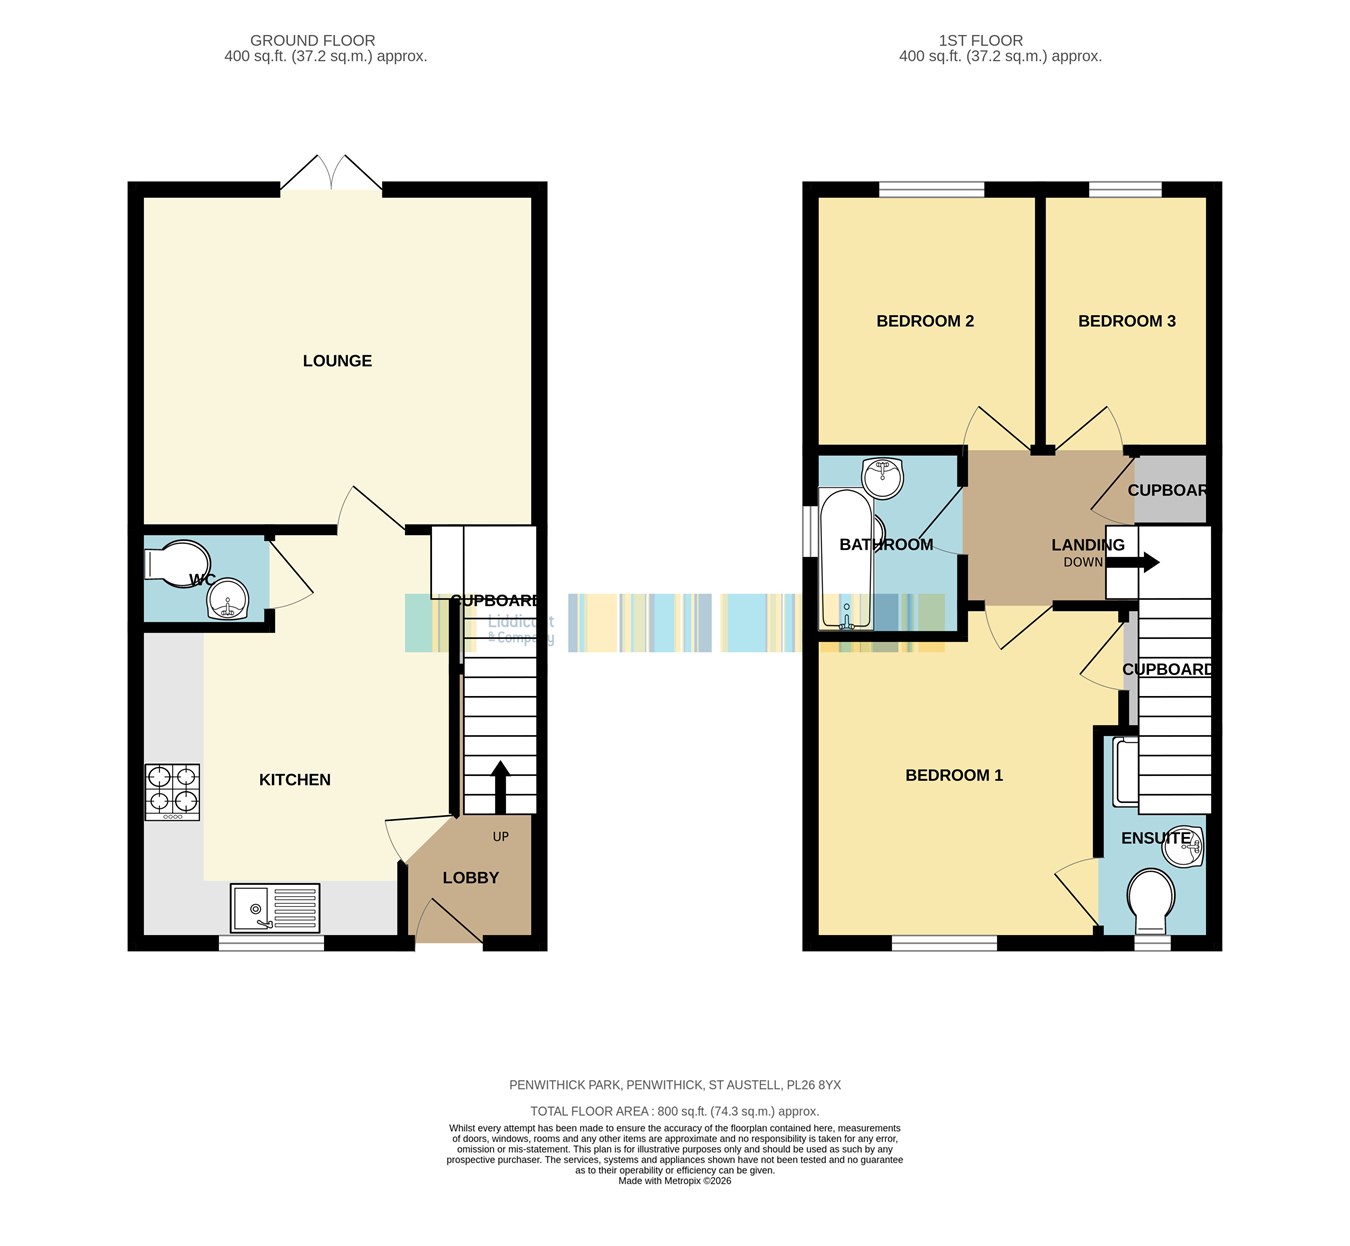
The accommodation comprises an entrance hall, cloakroom, kitchen/dining room and living room on the ground floor. To the first floor are the principal bedroom with en-suite shower room, two further bedrooms and a family bathroom.
Outside, the enclosed rear garden is designed with ease of maintenance in mind, while the property also benefits from the valuable addition of two allocated parking spaces.
Offering well-planned accommodation in a convenient village location, this appealing home is sure to attract a wide range of purchasers.Entrance Lobby
With stairs to first floor, radiator and door to Kitchen.
Kitchen
11' 6" x 11' 5" (3.51m x 3.48m) With UPVC double glazed window to the front and radiator. Fitted with a good range of base and wall mounted cupboards with stainless steel sink unit. Built in stainless steel oven and hob unit. Door to Cloakroom and Lounge.
Cloakroom
With UPVC double glazed window to the side and radiator. Fitted with a white suite comprising wash hand basin and LLWC.
Lounge
14' 8" x 12' 3" (4.47m x 3.73m) With UPVC double glazed French Doors to the rear and radiator.
Landing
small landing area with door to cupboard housing hot water boiler, roof access and doors to:-
Bedroom 1
10' 7" x 10' 6" (3.23m x 3.20m) With UPVC double glazed window to the front and radiator. Built in ward robe cupboard and door to en suite.
En Suite
With UPVC double glazed window top the front. En suite shower room fitted with a double shower tray, tiled surrounds and electric shower. WC and pedestal wash hand basin.
Bedroom 2
9' 5" x 8' 4" (2.87m x 2.54m) With UPVC double glazed window to the rear and radiator.
Bedroom 3
9' 5" x 6' (2.87m x 1.83m) With UPVC double glazed window to the rear and radiator.
Bathroom
6' 9" x 5' 6" (2.06m x 1.68m) With UPVC double glazed window to the side and radiator. Suite comprises panel bath with bath mixer shower over, wash hand basin and low level WC.
Garden
Enclosed rear garden with gated side access. Small front garden area and driveway parking.
Read less