For sale and offered chain free, this well-presented detached 2 bedroom bungalow occupies a peaceful position within a quiet cul-de-sac, backing directly onto open fields and enjoying extensive, uninterrupted rural views stretching towards Brown Willy and Helman Tor, approximately 30 miles away.
For sale and chain free is this well presented two bedroom detached bungalow forming part of a quiet cul de sac backing onto open fields with extensive rural views heading all the way up to Brown Willie and Helman Tor, which is approximately 30 miles distant.
This two-bedroom, home offers a comfortable and quiet traffic free location, ideal for those seeking tranquility combined with convenient access to local amenities. The property benefits from a generous reception room, a well-equipped kitchen, and a private garden.
The kitchen is thoughtfully designed with modern fixtures and ample work surfaces. It also benefits from integrated appliances and plenty of storage.
The bungalow features two well-proportioned bedrooms, fully fitted with an extensive range of wardrobe and storage options.
Externally, the property enjoys a level easy to maintain garden that extends to the rear, bordered by open fields, allowing for uninterrupted views of the stunning Cornish countryside.
Situated in the village of Roche, this bungalow enjoys a superb location. The village offers a strong community, local amenities and beautiful surrounding countryside, with excellent walking opportunities. The village also benefits from good transport links via the A30, providing easy access to nearby towns and the wider Cornish coast.
In summary, this detached bungalow in Roche offers an exceptional opportunity to acquire a charming and comfortable home within a peaceful cul de sac location. With its wonderful rural views, thoughtfully laid out accommodation, and convenient amenities nearby. Entrance hall
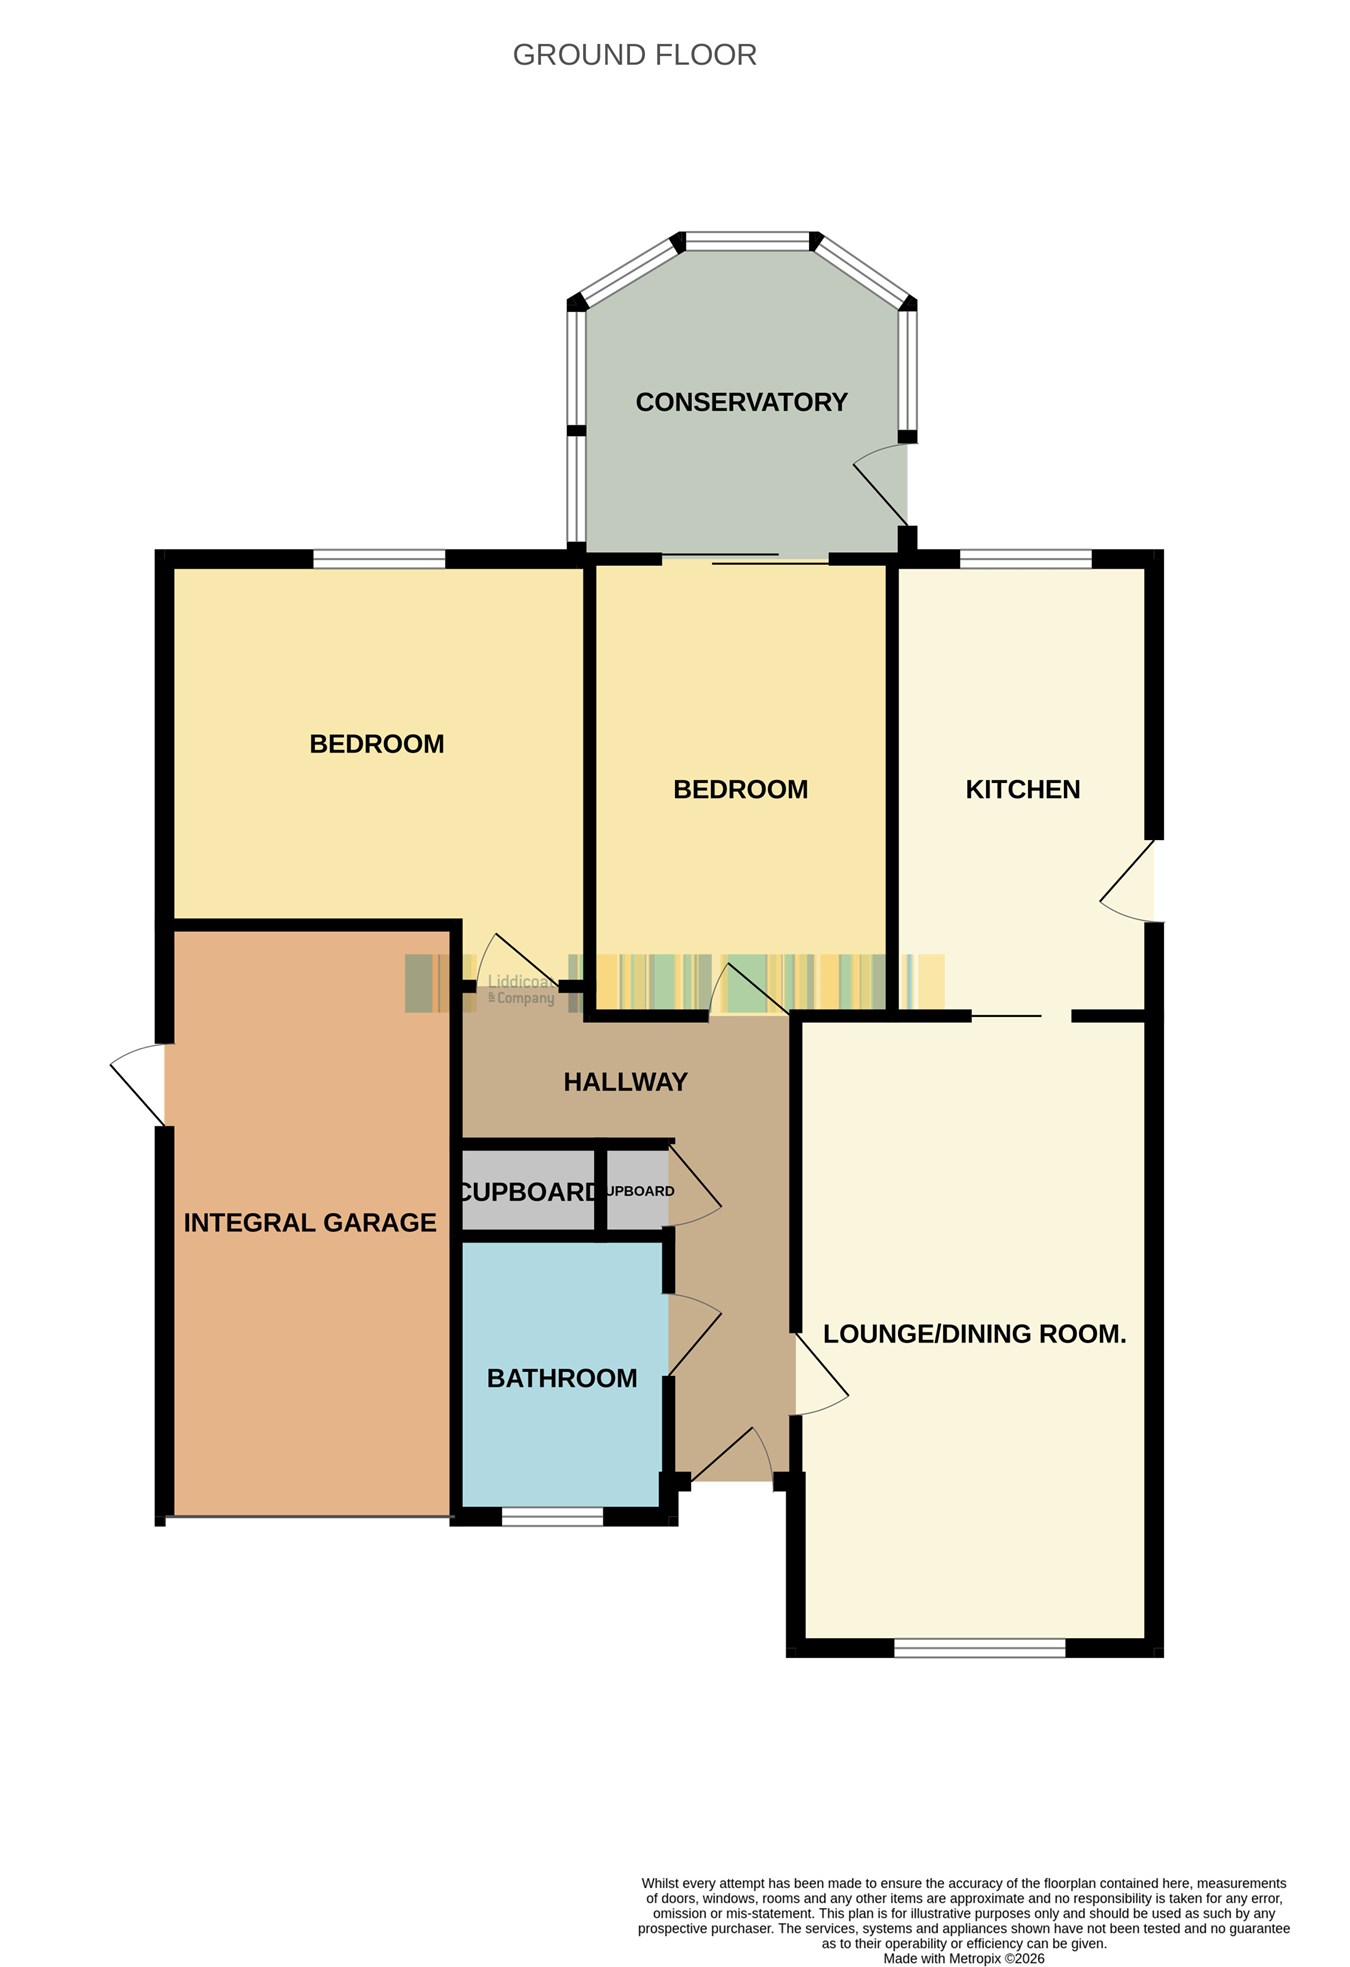
Half-glazed stained glass leaded-light door, telephone point, useful hat and coat cupboard, airing cupboard housing the hot water cylinder with storage racking, and access to the roof void.
Lounge/Dining Room.
10' 8" x 18' 8" (3.25m x 5.69m) Featuring an attractive bow window to the front, allowing plenty of natural light, and a sliding, small-paned door providing direct access to the kitchen.
Kitchen
13' 4" x 7' 8" (4.06m x 2.34m) A well-appointed kitchen with half-glazed side door, fitted with an excellent range of light wood-effect base and wall units, including glazed display cabinets and a useful pull-out larder. Features include a ceramic hob with extractor over, double oven, space and plumbing for washing machine and tumble dryer, tiled splashbacks and a rear-facing window.
Conservatory
9' 6" x 8' 8" (2.90m x 2.64m) Featuring a hipped pitched double-glazed perspex roof, integrated blinds and a full-glazed door opening directly onto the side garden, creating a bright and inviting space with easy access to the outdoors.
Bedroom 1
10' 8" x 12' 6" (3.25m x 3.81m) Rear-facing window and an excellent range of fitted bedroom furniture, including two double wardrobes, a single wardrobe, open shelving with useful storage below, two chests of drawers, high-level storage lockers and matching open bedside shelving.
Bedroom 2
9' 2" x 13' 4" (2.79m x 4.06m) A superb range of fitted bedroom furniture provides excellent storage, including a double wardrobe, two single wardrobes, two chests of drawers, high-level storage lockers and a further double wardrobe with drawers below. A charming double sliding, small-paned door opens into the conservatory, creating a light and versatile space.
Bathroom
5' 8" x 8' 6" (1.73m x 2.59m) Front-facing window, heated towel rail and a panelled bath with Triton electric shower over. Also comprising a low-level WC and wash hand basin, with shaver point, fluorescent lighting, extractor fan and partially tiled walls.
Integral garage
8' 7" x 17' 6" (2.62m x 5.33m) Power and light connected, personnel door to the rear, telephone point, RCD unit, floor mounted oil fired boiler which supplies radiators and hot water to the property.
Outside
A brick-paved driveway provides parking and access to the integral garage, with a low-maintenance gravelled front garden and pathways to both sides leading around to the rear. The level, mainly paved rear garden features established shrub borders and, most notably, enjoys outstanding, far-reaching views across open fields. Outside power and water tap.
Read less