For sale and chain free is this modern well presented detached two bedroom bungalow occupying a quiet established cul de sac position within this popular well connected village.
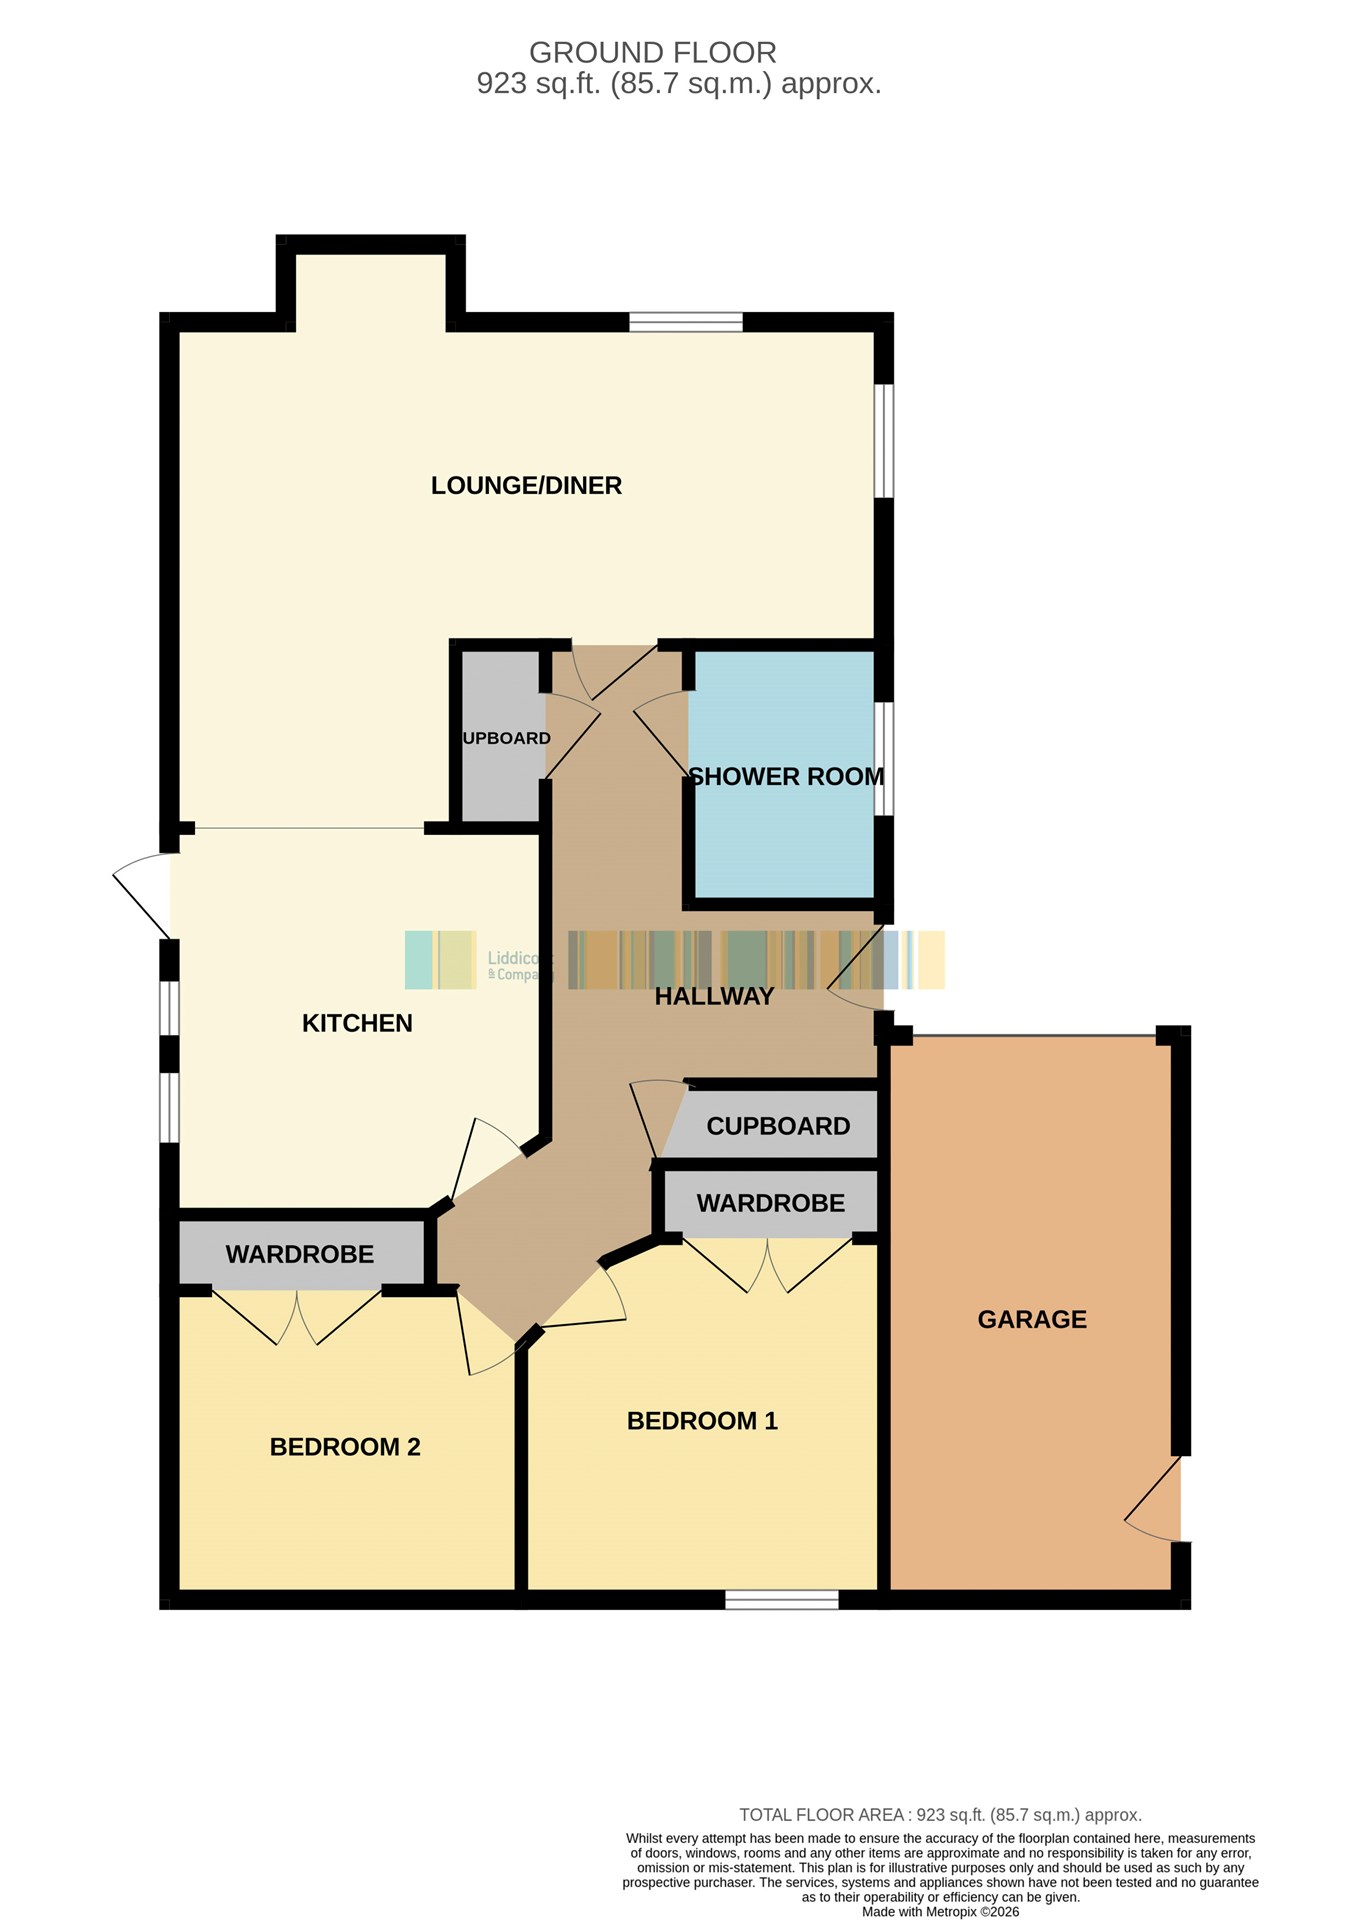
Offering a superb opportunity to acquire a modern, well presented detached bungalow, this charming two-bedroom home is situated in a quiet, established cul-de-sac within the popular village of St Dennis. Being offered for sale chain free, the property benefits from being low maintenance both inside and out, making it an ideal choice for those seeking comfortable, single-level living in a peaceful and well-connected location. With thoughtfully designed accommodation comprising a spacious entrance hall, an inviting L-shaped lounge/dining room, a modern kitchen, two double bedrooms, and a contemporary shower room, this bungalow is sure to appeal to a wide range of purchasers.
Upon entering the property, you are welcomed by a generous entrance hall an leading to an L-shaped lounge and dining area is flooded with natural light, its versatile design allows for various furniture arrangements to suit.
The kitchen is thoughtfully fitted with modern units and work surfaces, providing ample storage and preparation space to cater for everyday cooking needs.
The bungalow features two well-proportioned double bedrooms, completing the accommodation is a contemporary bathroom, fitted with modern fixtures and a clean, fresh design.
Externally, the property boasts a maintenance-free garden, ideal for those who appreciate outdoor space without the hassle of extensive upkeep. In addition, the bungalow benefits from off-road parking and a detached garage, adding to the convenience and appeal of this lovely home.
In summary, this detached two-bedroom bungalow offers an exceptional combination of modern living, convenient location, and low-maintenance lifestyle, this property is well worth a closer look. Viewing is highly recommended to fully appreciate all this delightful home has to offer.Entrance Hall
With full glazed door and side screen to the entrance hall, night storage heater, large airing cupboard with shelving, factory lagged hot water cylinder with electric immersion heater, large storage cupboard with RCD unit, and alarm control.
Bedroom 1
10' 8" x 10' 2" (3.25m x 3.10m) Window to the rear, night storage heater, fitted double wardrobe, second shelved wardrobe.
Bedroom 2
10' 3" x 9' 9" (3.12m x 2.97m) With fitted double wardrobe and second shelved storage, access to the roof void, a particularly large open space with potential for conversion, subject to planning consent, part boarded, window to the rear.
Kitchen
11' 3" x 10' 10" (3.43m x 3.30m) With high level windows to the side, half glazed doors to the side, fitted with White fronted units, space for cooker, space for fridge,space and plumbing for washing machine, tiled splashback, extractor, archway through to the dining area.
Lounge/Dining Room
14' 7" x 20' 8" (4.45m x 6.30m) L shaped, two windows to the front and one to the side, two electric radiators, two wall lights, door to the hall.
Shower room
5' 6" x 7' 6" (1.68m x 2.29m) Window to the side, large walk in shower, with electric Mira Sport shower, extractor, low level W.C. , vanity basin with mixer tap, fluorescent light/shaver socket, vinyl waterproof boarding, electric towel radiator.
Garage
16' 6" x 8' 4" (5.03m x 2.54m) half glazed door to the rear, BT point. cold water tap, power and light connected, metal up and over door.
Outside
The property has a brick paved drive suitable for 2/3 cars parking. To the front is a gravelled level garden area which extends to the right hand side with a wide pathway and further gravelled area which then flows around to the rear. There is also a timber summer house.
Read less