For sale and chain free is this beautifully presented 2 bedroom end terraced house which is conveniently situated within a small group of properties. The property is in as new condition benefiting from generous parking and an enclosed garden.
This property has broad appeal for those younger first time buyers, seeking a charming first home to single or retired persons or young families who would enjoys low cost living and occupation with minimal additional expense.
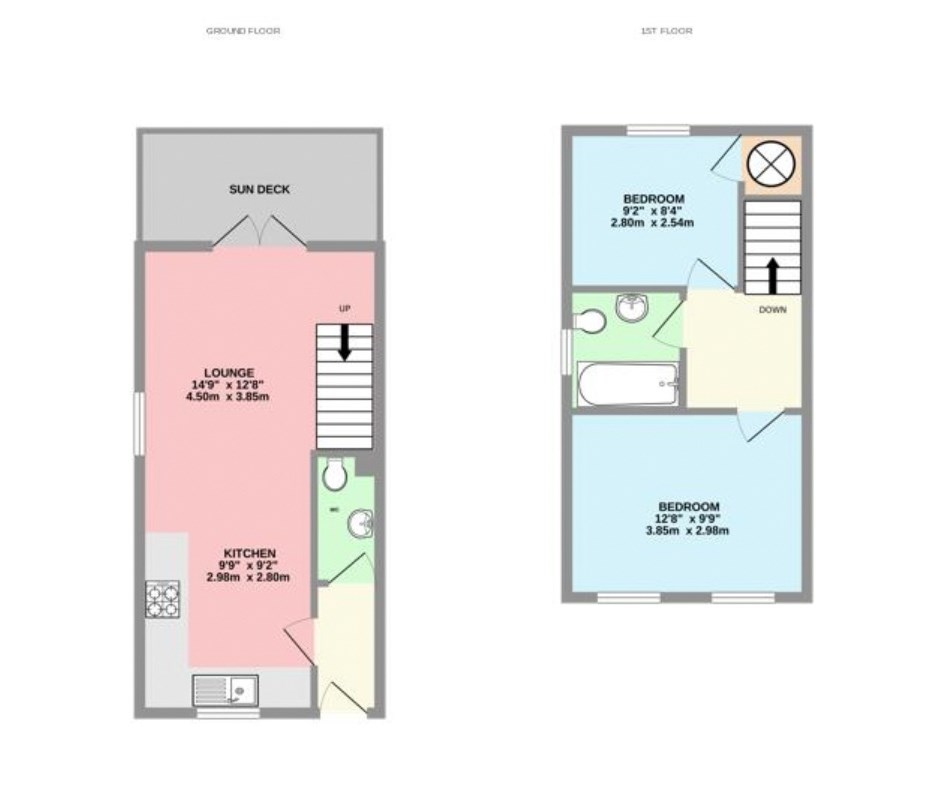
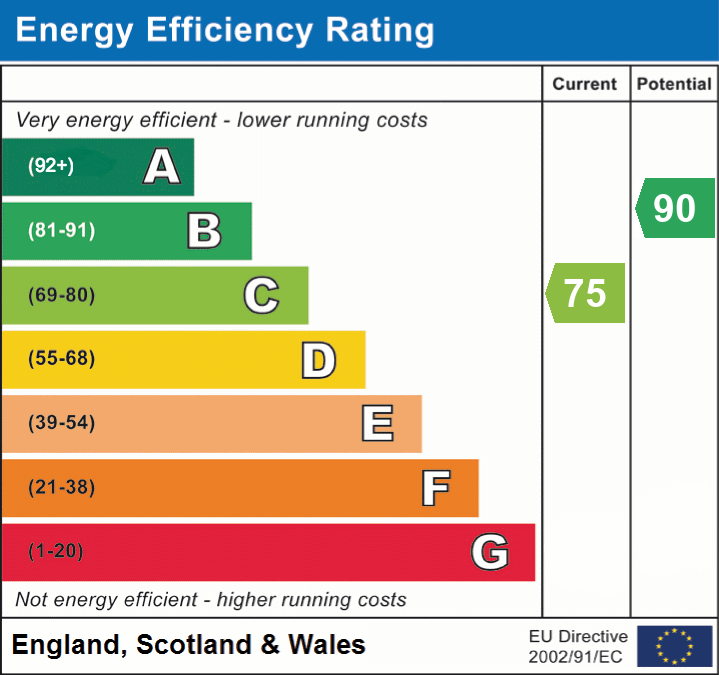
In brief the accommodation comprises of entrance lobby, cloakroom, large open plan lounge and kitchen, two good sized bedrooms and bathroom. The whole property benefits from modern electric efficient heating and Upvc double glazed windows and doors.
From the lounge area there are French doors leading to the rear garden which enjoys a timber sun deck and lawned area. Unlike many modern properties this one in particular has good parking facilities to the front together with a level front garden.
Foxhole is a small, traditional Cornish village set within the parish of St Stephen-in-Brannel, offering a friendly community feel and easy access to local amenities. Located on the B3279 between St Austell and Newquay, it sits amid countryside linked historically to the china-clay industry, with walking routes and rural views all around. The village has a primary school, local shops, and good road connections, making it a practical and affordable location for buyers seeking a quieter lifestyle within easy reach of St Austell and both coasts.Entrance Lobby
With half glazed Upvc door, fitted Quantum heater, door to the cloakroom, door to the kitchen area.
Cloakroom
With low level W.C. vanity unit with mixer tap and storage below, extractor fan, electric downflow heater.
Kitchen Area
9' 3" x 9' 1" (2.82m x 2.77m) Well-appointed kitchen featuring a good range of contemporary light grey base units and matching high-level cupboards, providing excellent storage. The kitchen is equipped with a built-in oven and stainless-steel extractor canopy, with a tiled upstand adding a stylish finishing touch. There is space for a fridge and plumbing for a washing machine, together with an RCD consumer unit. A front-facing window provides natural light, while an Openreach internet point is also conveniently provided.
Lounge
12' 9" x 14' 3" (3.89m x 4.34m) A bright and welcoming living space, featuring two efficient Quantum heaters and a side-facing window. Full-glazed French doors open directly onto the garden, creating a seamless connection between the indoor and outdoor spaces. Stairs rise to the first floor, with a useful under-stairs recess offering additional storage or display space.
Landing
Fitted with a Quantum heater.
Bedroom 1
12' 8" x 9' 2" (3.86m x 2.79m) With electric panel radiator, two windows to the front.
Bathroom
6' 4" x 5' 7" (1.93m x 1.70m) With a window to the side, partially tiled walls and a fully tiled bath area. Featuring a panelled bath with mixer tap, separate mains shower with twin shower heads, downflow heater, vanity unit with mixer tap and useful storage below, and low-level W.C.
Bedroom 2
8' 7" x 9' 6" (2.62m x 2.90m) window to the rear, electric radiator, airing cupboard with a Mega flow pressured hot water cylinder and storage.
Outside
To the front, a generous parking area. The property also benefits from ownership of the extensive area to the right of the courtyard, extending towards the main entrance. The level rear garden features a timber-decked patio, leading onto a level well-maintained lawn?ideal for outdoor entertaining and relaxation.
Read less