Offered for sale a well presented modern detached spacious three bedroom family home in a well connected village location enjoying a large level rear garden with garage and parking which backs onto open fields.
Situated within the popular village of Central Treviscoe, this modern detached family home offers well-presented and comfortable accommodation, ideally suited to family living.
The property benefits from mains gas central heating and double glazing throughout.
The welcoming lounge provides a relaxing space, while the well-fitted kitchen/diner offers an excellent range of units and ample space for both everyday dining and entertaining. A separate utility room adds further practicality.
To the first floor, the principal bedroom enjoys the advantage of an en-suite shower room, complemented by two further bedrooms and a well-appointed family bathroom.
Externally, the property enjoys a private, level garden, ideal for families, or outdoor entertaining. A garage and driveway parking complete the package.
Conveniently located within the village of Central Treviscoe, the property offers easy access to nearby towns, the stunning Cornish coastline and a range of local amenities, making it an excellent choice for those seeking a modern home in a well-connected village setting.Entrance Hall
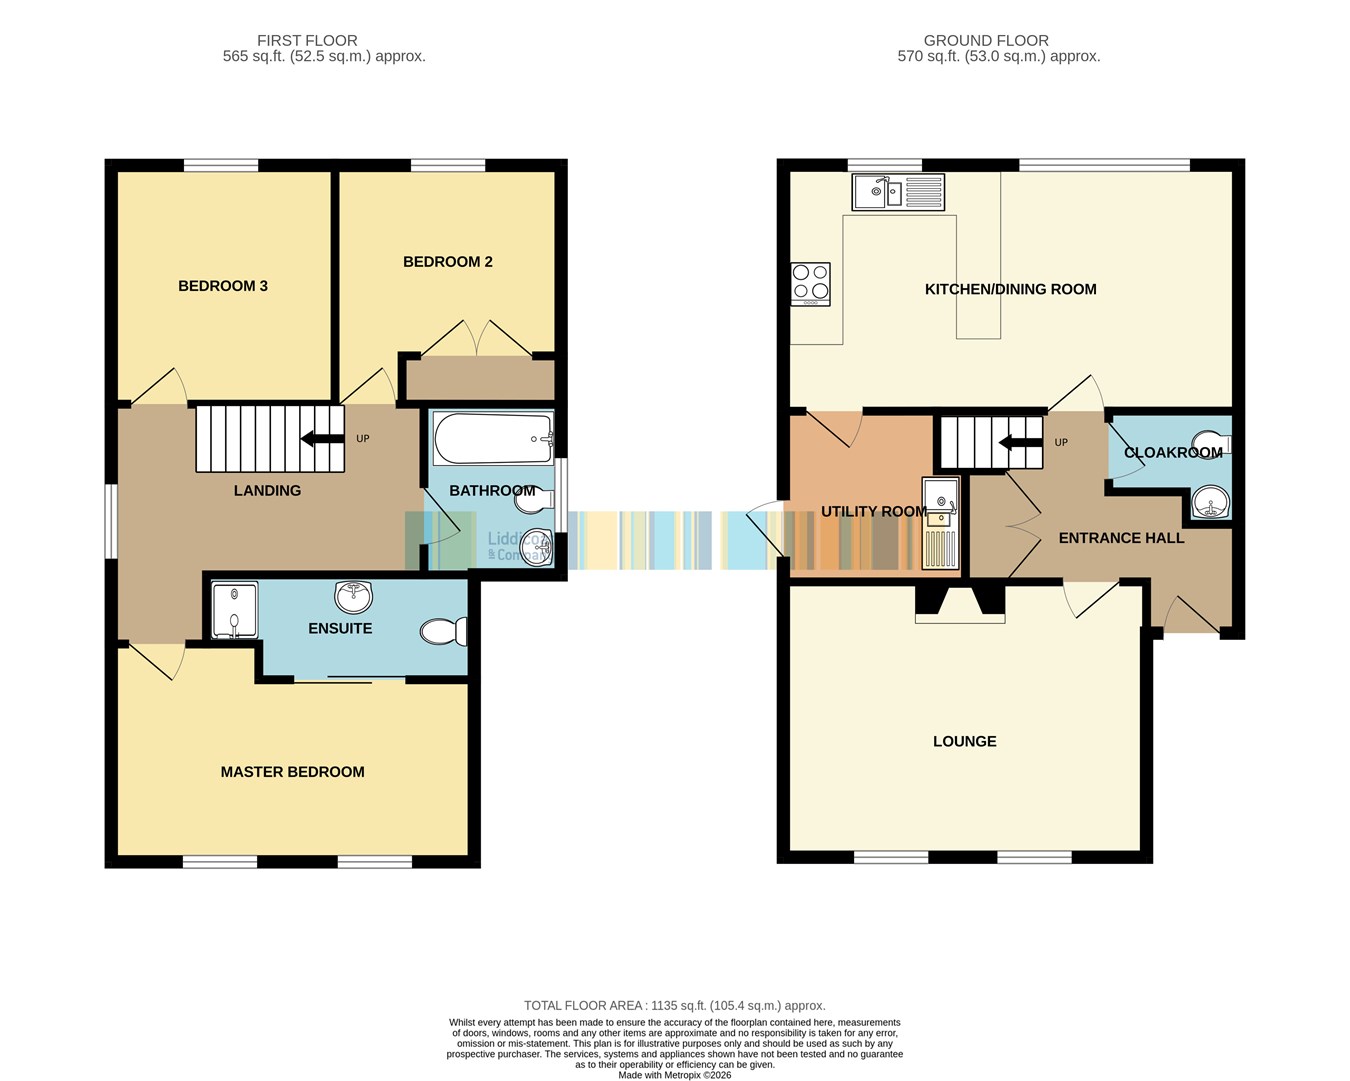
Step through the front door into a welcoming and spacious entrance hall, complete with a practical built-in cloaks cupboard. From here, stairs lead to the first floor, while doors provide access to the lounge, the kitchen/dining room, and the convenient ground-floor cloakroom.
Lounge
16' 0" x 11' 9" (4.88m x 3.58m) Featuring two windows overlooking the front aspect. The focal point is an attractive open fireplace with a gas point, creating a cosy atmosphere, complemented by a radiator for everyday comfort.
Kitchen/Dining Room
20' 0" x 11' 0" (6.10m x 3.35m) Well fitted with an attractive range of oak-finished wall and base units, with space for electric or gas cooker. A matching peninsula with glazed display units above provides additional workspace and creates a sociable layout. The inset coloured sink with mixer tap sits beneath a window overlooking the rear garden, while a patio door offers direct access outside, seamlessly connecting the indoor and outdoor living spaces. Two radiators ensure year-round comfort, and a further door leads to the adjoining utility room.
Utility Room
9' 6" x 7' 6" (2.90m x 2.29m). Fitted cupboard with sink above, space for washing machine, space for fridge freezer. Wall mounted gas fired central heating boiler. Door to back garden.
Cloakroom
Fitted with concealed cistern WC and vanity unit.
First Floor Landing
Drop down ladder to loft with power and light, window to side. Doors to:-
Bedroom One
16' 0" x 11' 9" (4.88m x 3.58m) A generous double bedroom enjoying plenty of natural light from two front-facing windows. The room also benefits from a radiator and a well-appointed en-suite shower room, fitted with a tiled shower cubicle, wash hand basin and low-level WC, together with an extractor fan.
Bedroom Two
11' 0" x 10' 0" (3.35m x 3.05m) Featuring a built-in wardrobe that provides excellent storage, window to rear. Radiator.
Bedroom Three
11' 0" x 10' 0" (3.35m x 3.05m) Window to rear. Radiator.
Family Bathroom.
Fitted with a matching suite comprising panelled bath with electric shower and shower screen over, wash basin and WC. Window to side. Radiator/towel rail. Extractor fan. Airing cupboard with shelving.
OUTSIDE
To the front of the property, an attractive enclosed gravelled garden creates a welcoming approach. To the rear, the delightful south-west facing garden enjoys a sunny aspect throughout much of the day and offers an excellent degree of privacy. Thoughtfully landscaped with a generous patio for outdoor dining and entertaining, a level lawn and well-stocked shrub borders, it provides an ideal space for both relaxation and family enjoyment.
Situated at the end of the garden is a substantial block-built garage measuring 15'9" x 10'6", fitted with an up-and-over vehicle door to the rear and a separate pedestrian door opening directly into the garden. Beyond the garage, a tarmac parking area provides off-road parking for two vehicles and is conveniently accessed via a rear service lane.
Read less