For Sale and Chain Free this charming detached two bedroom bungalow is nestled in the peaceful village of St Stephen, set within substantial grounds and enjoying a large private garden.
Presenting this delightful detached two bedroom bungalow located in the highly popular village of St Stephen. This chain-free property features two generous reception rooms, enjoying a shower room and a bathroom. Set within substantial grounds, the bungalow boasts a large private garden ideal for outdoor enjoyment.
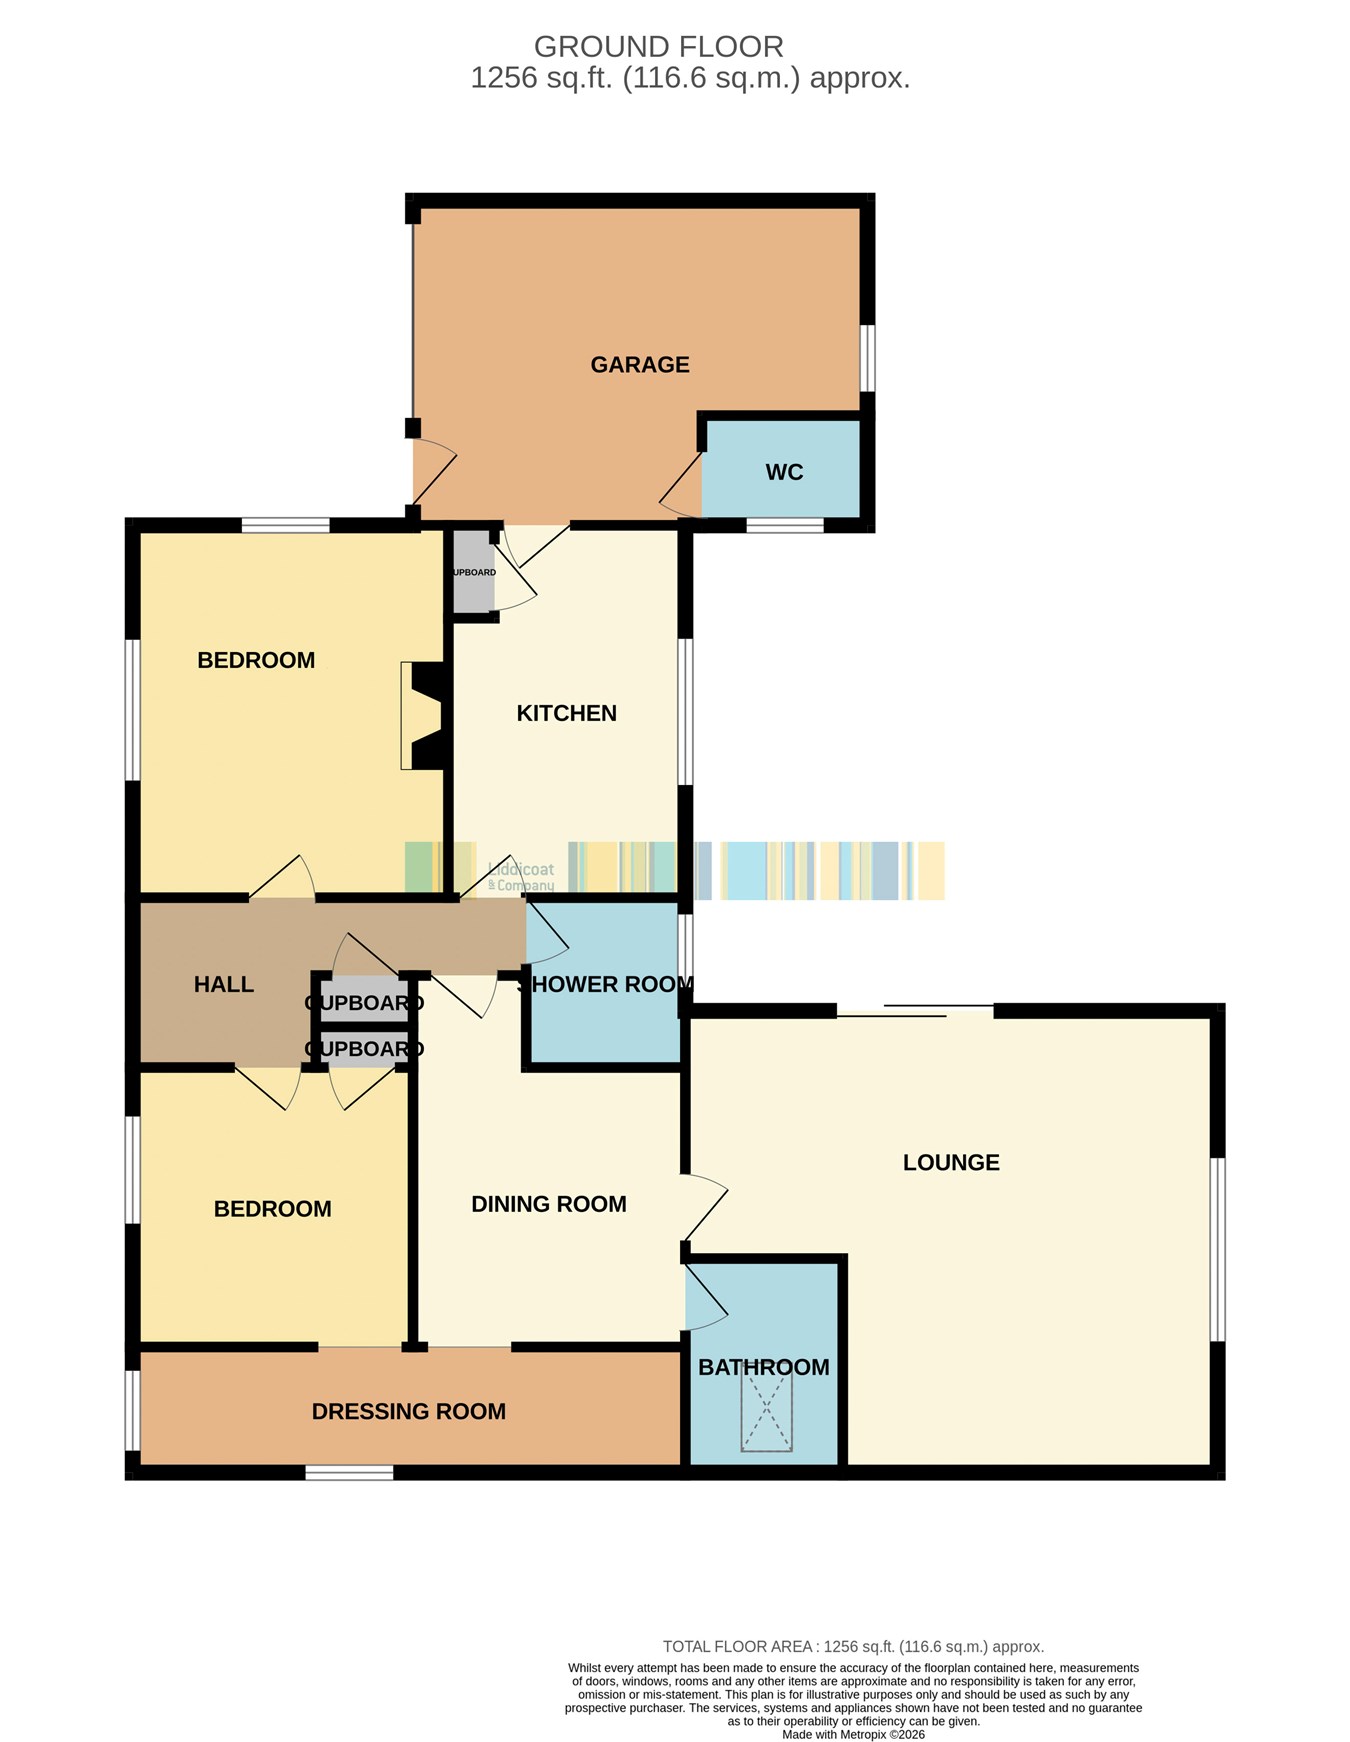
Step inside to discover an impressive lounge that serves as the heart of the home, spacious and inviting. Adjacent is a second reception room, versatile in use and perfect as a formal dining area, home office, or additional sitting space. The kitchen is thoughtfully laid out with solid oak fronted units. The two bedrooms are generously proportioned, with one enjoying a large ancillary storage/dressing area. The benefit of a separate bathroom and a shower room, add convenience and privacy. The property is equipped with LPG gas heating and double glazing throughout.
The expansive garden surrounding the property provides a wonderful outdoor retreat, ideal for gardening, relaxing, or child-friendly activities.
Overall, this detached bungalow in St Stephen is a superb example of practical yet comfortable living in a desirable location. With its spacious rooms and private garden, it offers a wonderful opportunity to create your dream home. Early viewing is highly recommended to fully appreciate all that this lovely property has to offer.
St Stephen is a charming village that offers a tranquil lifestyle with easy access to a range of local amenities, schools, and transport links. Its peaceful surroundings appeal to those seeking a countryside feel while remaining conveniently connected to nearby towns and cities. The community atmosphere and scenic environment make St Stephen an ideal location for families, retirees, or anyone desiring a quiet yet practical place to call home.
Agents Note :- Prospective purchasers should be aware that the original dwelling is of Cornish Unit construction, although the property has been thoughtfully extended and improved. The construction type may be relevant to mortgage lending considerations, and lending criteria can vary between mortgage providers. Purchasers are therefore advised to establish the acceptability of the property to their proposed mortgage lender and obtain appropriate financial and/or professional advice before proceeding with a purchase.Entrance Hall
With BT point, radiator, built-in cloaks cupboard, hatch to roof void (boarded and insulated), part glazed solid oak doors to:
Dining Room
10'5" x 10'3" A welcoming and well-proportioned dining room, offering a comfortable space for family meals and entertaining, with radiator. Return door leading to the entrance hall.
Lounge
A generously proportioned L-shaped room measuring approximately 17'2" maximum x 19'9" maximum. Featuring a double-glazed window and double-glazed sliding patio doors opening onto the rear garden, creating a light and spacious reception area with direct access to the outside. There are four wall light points, two radiators, BT point and two TV points.
Kitchen
13'9" X 8'8" max wall-to-wall. Fitted with an excellent range of solid light oak floor units, complemented by marble-effect worktops incorporating a four-ring ceramic hob, extractor hood and one-and-a-half bowl sink unit with drainer. There is an integrated Siemens oven with microwave above. Additional features include a shelved larder recess, plumbing for an automatic washing machine and a Worcester wall-mounted LPG central heating boiler. Double-glazed window, radiator, tiled flooring and part-tiled surrounds. Door leading to a side lobby with access to the garage.
Bedroom 1
11'7" X 13'9". The room enjoys good natural light from two double-glazed windows and features an attractive open fireplace (not tested), together with a radiator.
Shower Room
1.9m x 1.78m (6' 3" x 5' 10") A well-appointed shower room comprising of a low-level W.C., wash hand basin and separate fitted shower cubicle. The room benefits from tiled walls, heated towel rail and a double-glazed window.
Bedroom 2
10'3" X 10'. Enjoying a pleasant outlook through the front-facing double-glazed window, this room benefits from a useful built-in wardrobe cupboard and radiator, with an attractive archway leading through to:
Dressing Room
19'2" X 4'3" max wall to wall. Featuring two double-glazed windows providing plenty of natural light, a comprehensive range of built-in mirrored wardrobes offering excellent storage, radiator and hatch providing access to an additional roof void. An attractive archway leads through to:
Bathroom
2.3m x 1.78m (7' 7" x 5' 10") A spacious four-piece bathroom suite comprising a low-level W.C., bidet, wash hand basin and panelled bath with mixer taps, shower head and fitted shower screen. The bathroom is finished with tiled walls and flooring and benefits from a heated towel rail, extractor fan and two ceiling light points. A Velux window provides natural light and ventilation.
Garage
12'1" max X 16'11" max. Courtesy door to rear garden and further courtesy door to brick paved driveway. Radiator, roller up and over door, electric strip light, door to:
W.C.
Low-level W.C., wash hand basin, tiled splashback, double-glazed window, radiator, ceiling coving, tiled floor.
Outside
The property is approached via a brick-paved driveway providing ample off-road parking and direct access to the garage. The level front garden is predominantly laid to lawn and complemented by a variety of established border plants and shrubs.
The large, level and private rear garden is a particular feature of the property, being predominantly laid to lawn with high laurel hedges, together with an attractive Delabole slate-paved patio providing an ideal area for outdoor seating and entertaining. The garden is well equipped with two outside lights, an external water tap and exterior electric point.
Read less