Spacious Two Bedroom Park Home in the Sought-After Pentewan Valley
Enjoying a delightful setting within the ever-popular Trewhiddle Park, this spacious and well-presented two-bedroom park home offers comfortable, low-maintenance living in one of the area's most desirable locations.
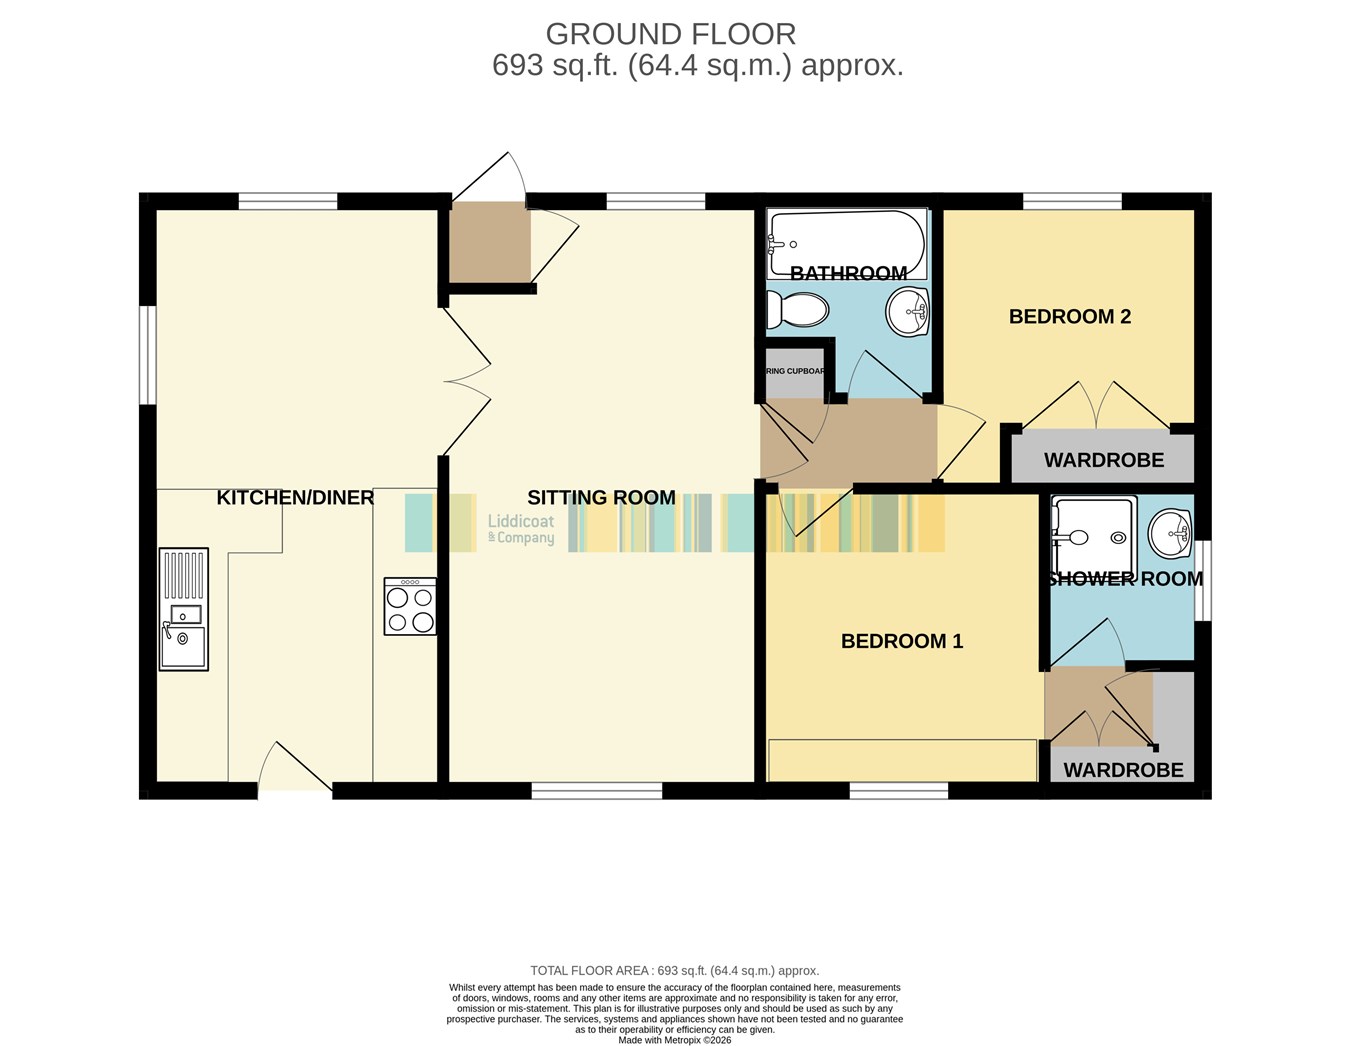
The accommodation is generously proportioned and thoughtfully arranged, comprising a bright and welcoming lounge opening into a well-appointed kitchen/dining area, creating an ideal space for both everyday living and entertaining. The principal bedroom benefits from an en-suite shower room, while a second double bedroom and a separate family bathroom provide comfortable accommodation.
The home further benefits from uPVC double glazing and lpg gas-fired central heating, ensuring comfort throughout the seasons.
Outside, there is an enclosed garden designed for ease of maintenance, together with the valuable addition of a garage and private parking. Offering an enviable combination of spacious accommodation, excellent facilities and an outstanding location close to both the coast and the town, this attractive park home represents an excellent opportunity for those seeking a relaxed lifestyle in one of South Cornwall's most popular residential parks.
Pitch fees £260.50 pcm reviewed each November. Park reserved for residents over 50 years of age. Pets are welcomed as per the park rules. Entrance Porch
Double glazed front door. Further door to;
Sitting Room
3.2m x 6m (10' 6" x 19' 8") Windows to front and rear. Feature fireplace with fitted gas fire. Two radiators. Door to inner hall and glazed double doors to;
Kitchen/Dining Room
3m x 6m (9' 10" x 19' 8") Windows to front, side and rear. Fitted range of wood fronted cupboards and drawers with worktops over. Inset sink unit. Inset four ring hob. with extractor over, set in a matching range of wall units. Breakfast bar. Peninsular unit with glass display cabinets. Space for fridge and washing machine/dishwasher. Radiator.
Inner Hall
0.9m x 1.8m (2' 11" x 5' 11") Built in airing cupboard. Doors to,
Bathroom
2m x 1.8m (6' 7" x 5' 11") Window to front. Fitted suite of panelled bath, wash basin and WC, finished in white. Radiator.
Bedroom One
3m x 2.9m (9' 10" x 9' 6") Window to rear. Radiator. Range of fitted cupboards. Open archway to dressing area with a range of fitted wardrobes and door to EN-SUITE SHOWER ROOM, fitted in a wet-room style with shower unit and wash basin. window to rear. Radiator.
Bedroom Two
2.9m x 2.7m (9' 6" x 8' 10") Window to front. Radiator. Range of fitted wardrobes.
Outside
The gardens lie to the rear and side (South) of the property, are well stocked with a wide variety of shrubs and are private and secluded. Maintenance has been kept low and there are two paved and gravelled sitting areas. To the North side of the property is the parking area which leads to the DETACHED GARAGE.
Read less