For sale and chain free is this end terraced two bedroom house conveniently situated close to local schools and shops with the town centre only a quarter of a mile away.
For sale and chain free is this charming end terraced two bedroom house, ideally located just a quarter of a mile from the town centre, boasting gas fired central heating and UPVC double glazed windows and doors throughout, ensuring warmth and energy efficiency year-round. Whether you are a first-time buyer, a small family, or looking for a valuable investment, this home presents an excellent opportunity in a sought-after area.
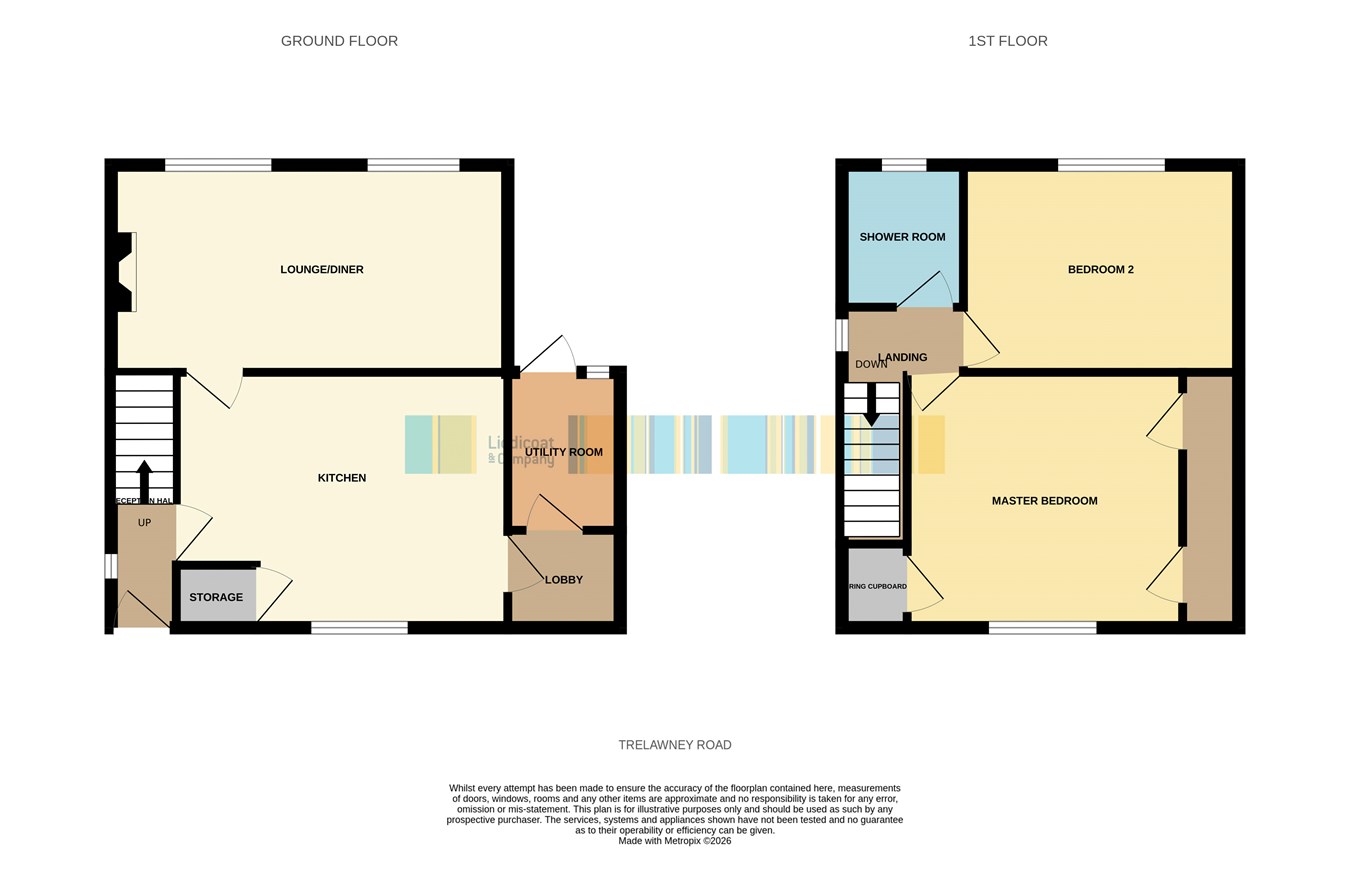
In brief the accommodation comprises of an entrance hall, kitchen, large lounge/dining room, side porch/utility room, two double bedrooms and shower room. Outside a useful outbuilding and a level generous garden to the front and rear.
In summary, this delightful two bedroom end terraced house combines practical living spaces with a prime location close to schools, shops, and the bustling town centre. Ready to move into and offered chain free, it represents an ideal purchase for a variety of buyers looking for a comfortable home in a convenient and welcoming .Entrance Hall
1.75m x 2.93m (5' 9" x 9' 7") With part glazed Upvc leaded light door to the hall, stairs to the first floor, telephone point, door to the kitchen and living room, under stairs recess.
Kitchen
3.88m x 2.9m (12' 9" x 9' 6") With a hard wearing ceramic tiled floor, fitted with a good range of base units and high level cupboards, tiled splashback, useful larder storage cupboard, sink unit, space and plumbing for a dishwasher, window to the rear, door to the side lobby.
Side Lobby
0.86m x 1.7m (2' 10" x 5' 7") Useful storage cupboard with space and plumbing for washing machine. Door through to a utility area.
Utility Room
1.89m x 2.0m (6' 2" x 6' 7") With half glazed upvc door to the rear garden, window to the rear, light and power connected.
Lounge/Dining Room
3.0m x 5.94m (9' 10" x 19' 6") with a tiled open fireplace, two windows to the rear.
Landing
With access to the roof void.
Bedroom 1
4.0m x 2.95m (13' 1" x 9' 8") Fitted with two sets of wardrobes, airing cupboard with wall mounted worcester gas fired boiler supplying radiators and hot water.
Bedroom 2
3.9m x 2.99m (12' 10" x 9' 10") Window to the rear.
Shower Room
1.79m x 1.55m (5' 10" x 5' 1") Fitted with a corner shower unit with Mira shower, low level W.C. wash hand basin, extractor fan, partially tiled walls.
Outside
To the front of the property is a lawned garden and pathway to the front door. The property offers a level generously proportioned rear garden with a useful garden shed. Please note there is no off road parking at present but the front garden could be modified to support parking if needed, subject to required consents.
Read less