Modern 2 bedroom 'Coach House' apartment situated in a quiet corner of this popular area of St Austell. Complete with designated parking and an enclosed garden area, this easily managed property offers excellent value.
This well-presented and modern two-bedroom coach house offers comfortable, low-maintenance living, making it an ideal first-time purchase, investment opportunity or lock-up-and-leave home.
Occupying a first-floor position, the property benefits from gas-fired central heating, uPVC double glazing and excellent insulation, ensuring year-round comfort and energy efficiency.
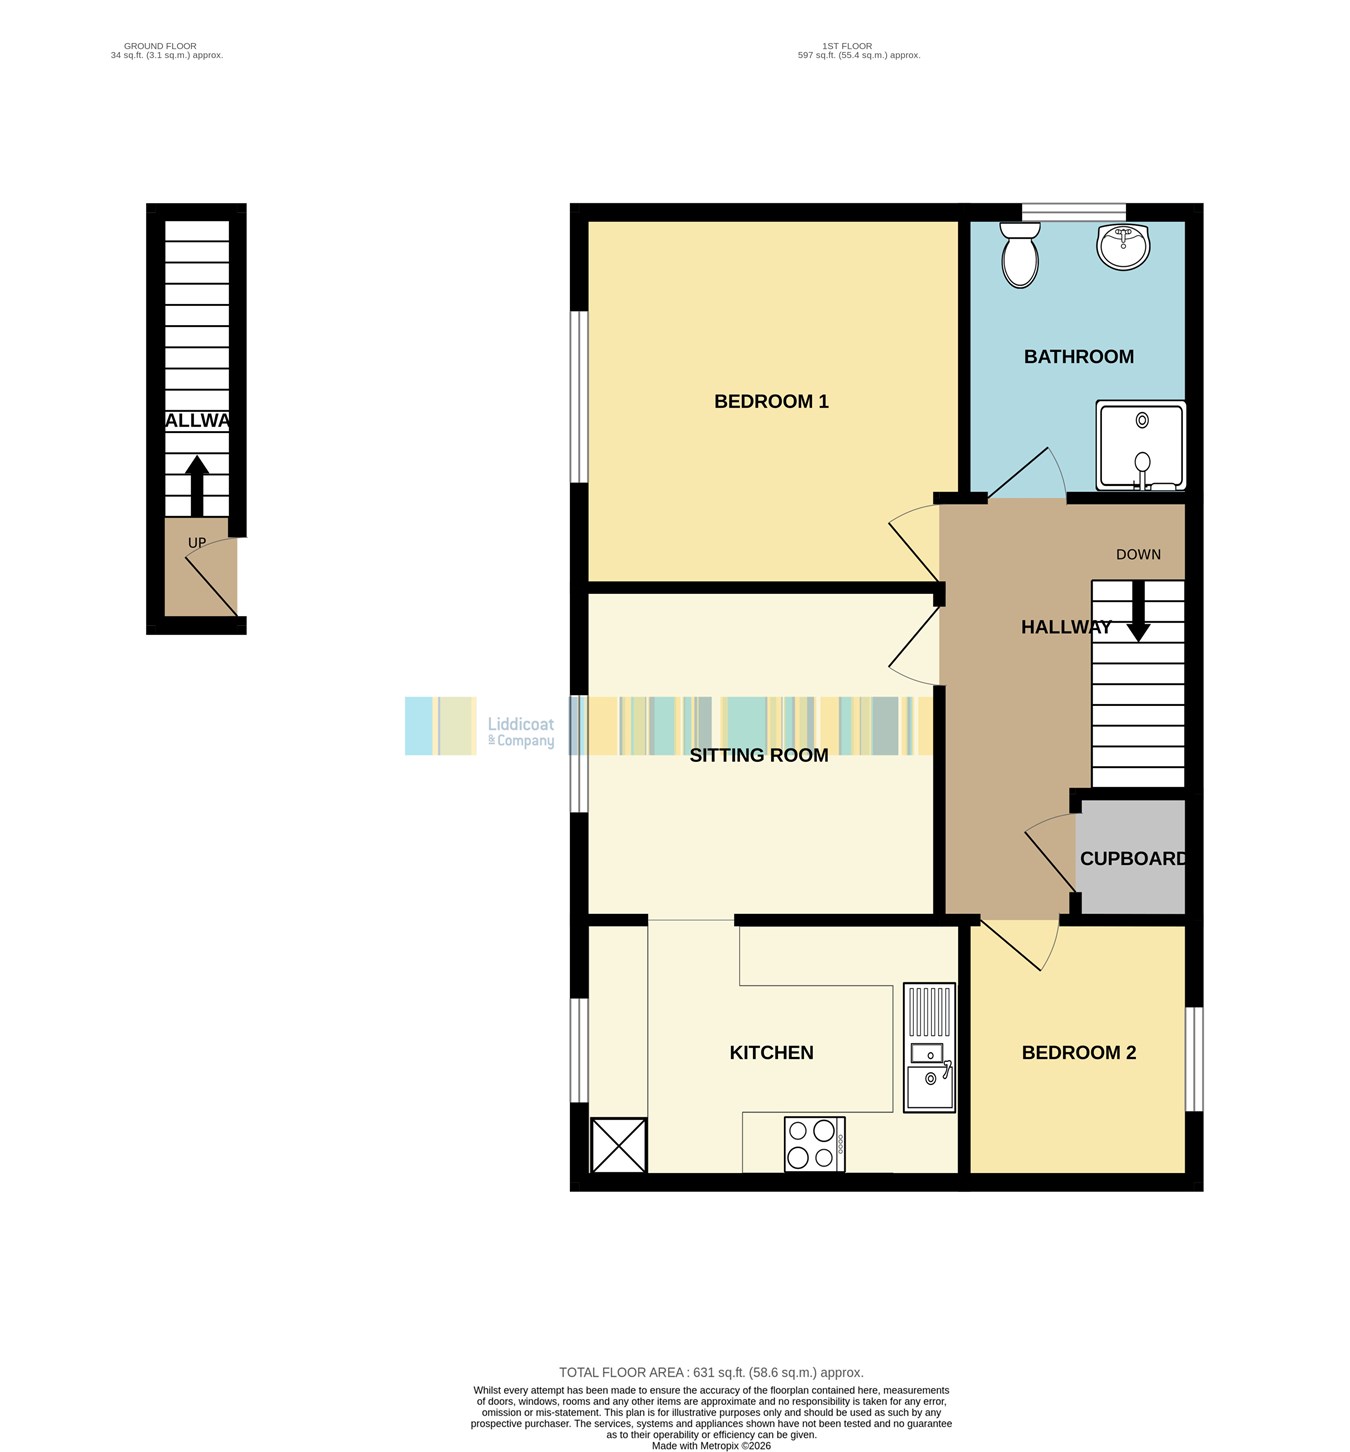
The well-planned accommodation comprises a fitted kitchen, a light and spacious sitting room, two well-proportioned bedrooms and a contemporary shower room. The layout provides practical and versatile living space, perfectly suited to a variety of buyers.
Externally, the property enjoys the benefit of a small enclosed garden, providing a private outdoor space for relaxing or entertaining, together with a designated parking space.
Combining modern comforts, low-maintenance living and a highly convenient location, this appealing coach house is sure to attract a wide range of purchasers. Early viewing is highly recommended.
An annual service charge of £100.00 is payable, contributing towards the maintenance and upkeep of the development's communal areas. Entrance Porch
Composite front door to Entrance Porch with stairs to;
Main Hallway
Large built-in cupboard. Access to loft space. Doors to:-
Lounge/Dining Room
3.47m x 3.2m (11' 5" x 10' 6") Window to rear. Radiator. Door to;
Kitchen
3.7m x 2.53m (12' 2" x 8' 4") Window to rear with fitted breakfast bar under. Wall mounted gas fired central heating boiler. Fitted range of cupboards and drawers with worktops over. Inset stainless steel sink unit with mixer tap. Inset four ring hob with fitted oven beneath and extractor hood over, set in a matching range of wall units. Space and plumbing for washing machine. Radiator.
Bedroom One
3.7m x 3.62m (12' 2" x 11' 11") Window to rear. Radiator
Bedroom Two
2.53m x 2.22m (8' 4" x 7' 3") Window to front. Radiator
Shower Room
OUTSIDE
A short distance from the front door is the marked, designated parking space. To the rear of the building is a secure and enclosed outside area with a paved surface.
Read less