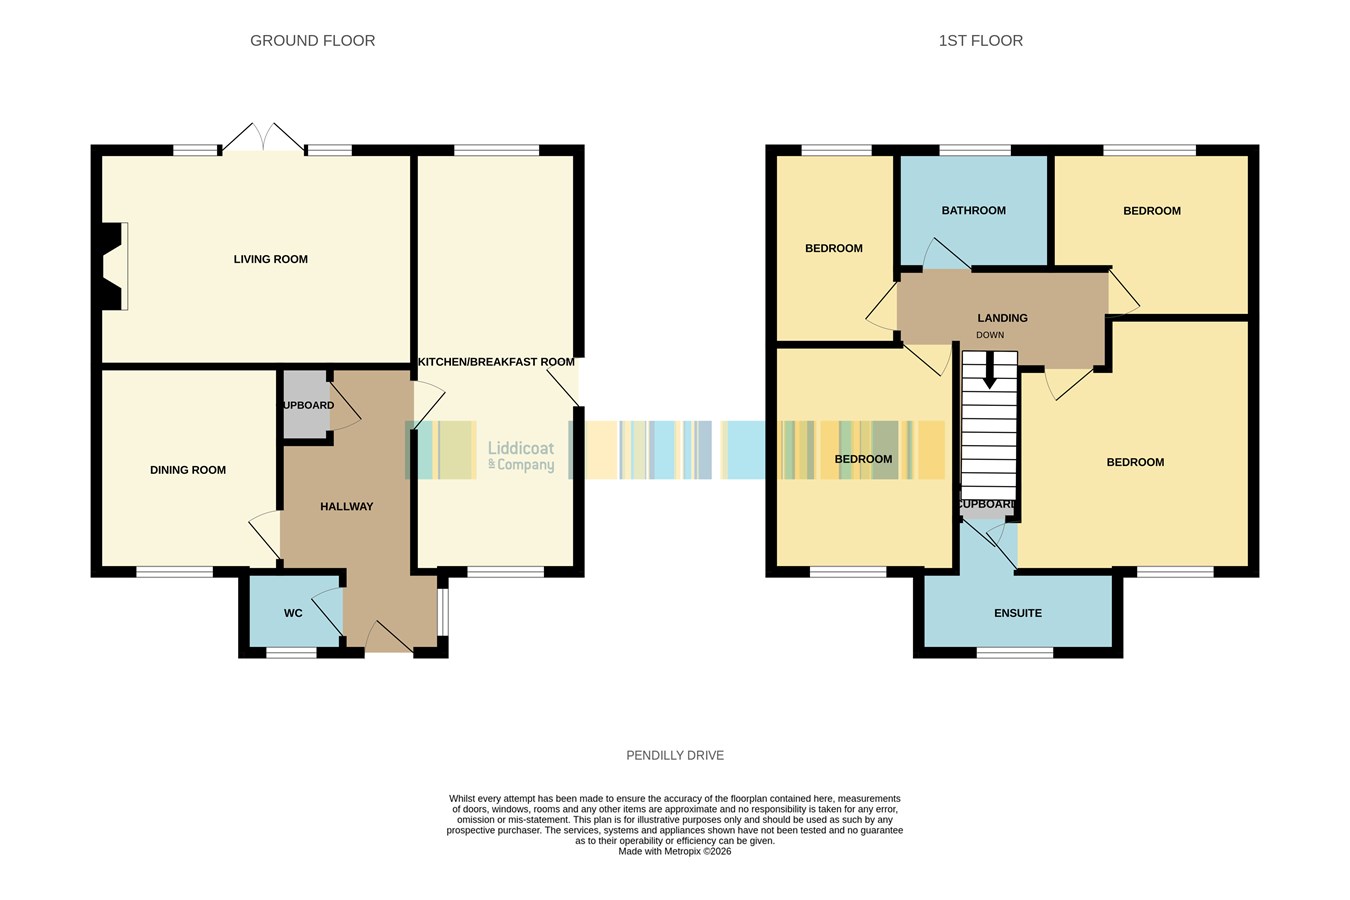
For sale a modern detached family home with 4-bedrooms, offering spacious and versatile living in a popular cul de sac location. Boasting two bathrooms and two generous reception rooms. Set on a private plot, the property benefits from an enclosed garden. Additionally, the driveway offers convenient off-street parking, enhancing the appeal for busy households.
A modern 4-bedroom detached house, perfectly positioned in a popular cul de sac, offering a spacious and versatile family living environment.
In brief the accommodation on offer comprises of the entrance hall, lounge, dining room, kitchen/breakfast room, cloakroom, landing four bedrooms, bathroom and en suite shower room. The property benefits from gas central heating and Upvc double glazed windows.
Outside, there is fully enclosed garden and also a gated entrance to the driveway provides extra security, offering parking for three cars and a useful car port.
This detached home presents an excellent opportunity for families seeking comfort, convenience, and space in a desirable location.
The property is located on a popular development. Residents enjoy close proximity to a variety of local amenities. Well-regarded schools are within easy reach. Excellent transport links connect the neighbourhood to major commuter routes and public transport options, making daily travel straightforward whether heading into town or further afield.Entrance hall
With small paned half glazed door to the hall, stairs to the first floor, under stairs cupboard, window to the side.
Cloakroom
Window to the front, low level W.C. wash hand basin.
Lounge
4.85m x 3.3m (15' 11" x 10' 10") Fireplace with marble hearth and backing with wooden mantel, French doors leading to a small raised decking area, light on dimmer switch.
Dining Room
2.78m x 3.11m (9' 1" x 10' 2") window to the front.
Kitchen/Breakfast Room
Fitted with a range of wood grain effect fronted units with built in dishwasher, electric oven with gas hob and extractor above, space and plumbing for dishwasher, space for fridge/freezer, tiled splashback, duel aspect windows, half glazed door to the side driveway.
Landing
With access to the roof void.
Bedroom 1
2.96m x 3.5m (9' 9" x 11' 6") Range of fitted wardrobe storage comprising two double and one single wardrobe. Window to the rear. Door top the en suite shower room.
En suite shower room
2.3m x 3.0m (7' 7" x 9' 10") L shaped room. Built in cupboard housing a Mega flow pressured cylinder. Fitted with a double shower enclosure and mains shower, low level W.C. wash hand basin, fully tiled, window to the front.
Bedroom
2.86m x 3.52m (9' 5" x 11' 7") Window to the front.
Bedroom
2.95m x 1.95m (9' 8" x 6' 5") Window to the rear.
Bathroom
2.33m x 1.8m (7' 8" x 5' 11") Window to the rear, shaver socket, fitted with a white three piece suite comprising of a panelled bath, low level W.C. wash hand basin.
Bedroom
2.4m x 2.93m (7' 10" x 9' 7") Window to the rear. Built in triple wardrobe storage cupboard.
Outside
To the front and side of the property is a small lawn area with steps to the front door. To the right hand side of the property is a gated entrance to the tarmac driveway which leads to the car port. The rear garden is enclosed offering good privacy with a slightly raised decked area and patio and lower lawned garden area.
Agents Note
Some photographs have been digitally enhanced for marketing purposes, including the removal of certain personal belongings. The images should therefore be viewed as illustrative only and may not represent the property exactly as it appeared when photographed.
Read less