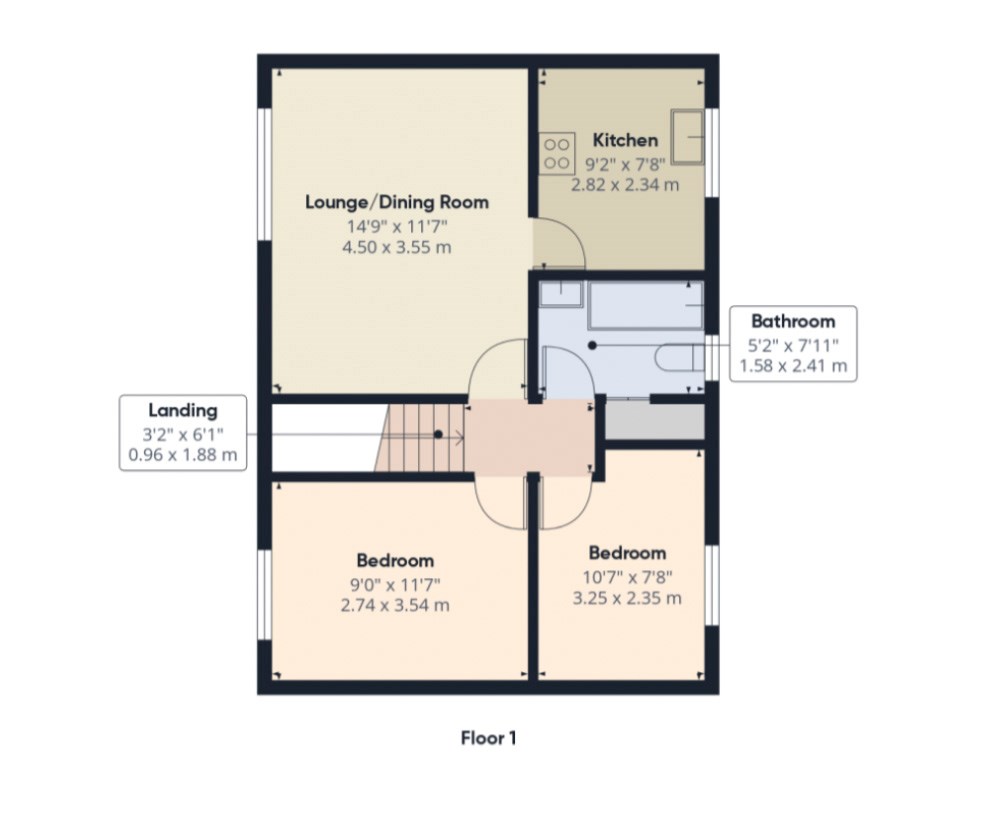
A well presented first floor apartment which enjoys an unusually large garden, parking and timber garage situated within a few hundred metres of the historic and sought after village of Charlestown. In brief the accommodation comprises of Entrance lobby with stairs to the first floor, lounge/dining room, kitchen, two bedrooms and bathroom.
Situated within easy reach of the historic and highly sought-after harbour village of Charlestown, this well-presented first floor apartment offers spacious two bedroom accommodation together with the unusual advantage of a particularly large private garden, parking and a timber garage.
The accommodation is approached through a private entrance lobby with stairs rising to the first floor, where there is a generous lounge/dining room, fitted kitchen, two bedrooms and a shower room. The property is well presented throughout and benefits from electric night storage heating.
One of the particularly attractive features of the property is the unusually large garden, providing a considerable amount of outside space which is rarely found with an apartment of this nature. In addition, there is private parking and a timber garage, providing useful storage or workshop space.
The combination of spacious accommodation, generous private outside space, parking and a garage makes this a particularly appealing property. Its convenient position close to Charlestown, with its historic harbour, coastal walks and range of local facilities, adds further to its attraction. An excellent opportunity to acquire a well-presented two bedroom apartment offering considerably more than is normally expected from this type of property.
Agents Note :- 999 year lease from 1st March 1990, with rent of £10.00 pa. Tenure is Leasehold – with a share/ownership of the freehold. Entrance lobby
Part glazed door to the ground floor entrance lobby, window to the side, leading to the landing.
Landing
Access to the roof void, night storage heater.
Kitchen
7' 8" x 9' 3" (2.34m x 2.82m) fitted with a wall mounted Baxi gas fired boiler which supplies hot water, window to the front, space for washing machine further under storage space, space for fridge/freezer,built in over and gas hob unit.
Lounge/Dining Room
14' 8" x 11' 8" (4.47m x 3.56m) With wall mounted gas fire, night storage heater, window to the rear.
Bedroom
11' 8" x 9' 2" (3.56m x 2.79m) Panel radiator, window to the rear,built in mirrored double wardrobe cupboard.
Bedroom 2
7' 8" x 9' 3" (2.34m x 2.82m) Panel radiator, window to the rear, built in mirrored double wardrobe cupboard.
Shower Room
5' 3" x 7' 8" (1.60m x 2.34m) Fitted with a double shower with triton shower, low level W.C. wash hand basin, extractor fan, built in airing cupboard with shelving and electric heater.
Garage
20' 0" x 11' 6" (6.10m x 3.51m) Metal up and over door, door to the side and window to the side.
OUTSIDE
To the front of the property is a tarmac surfaced driveway/parking area sufficient for two cars.
Alongside the garage/workshop, a short flight of steps leads to the GARDEN which is well fenced and surprisingly private. At the top of the steps is a paved patio area beyond which, the main garden is laid to terraced lawn with mature trees and shrubs.
Read less