Situated on this highly popular established residential development lying to the Eastern fringe of St Austell is this well presented four bedroom detached house forming part of a small quiet cul de sac. This family house offers a comprehensive package, well arranged accommodation, garage and a generous enclosed garden and immediate access to shops amenities and schools.
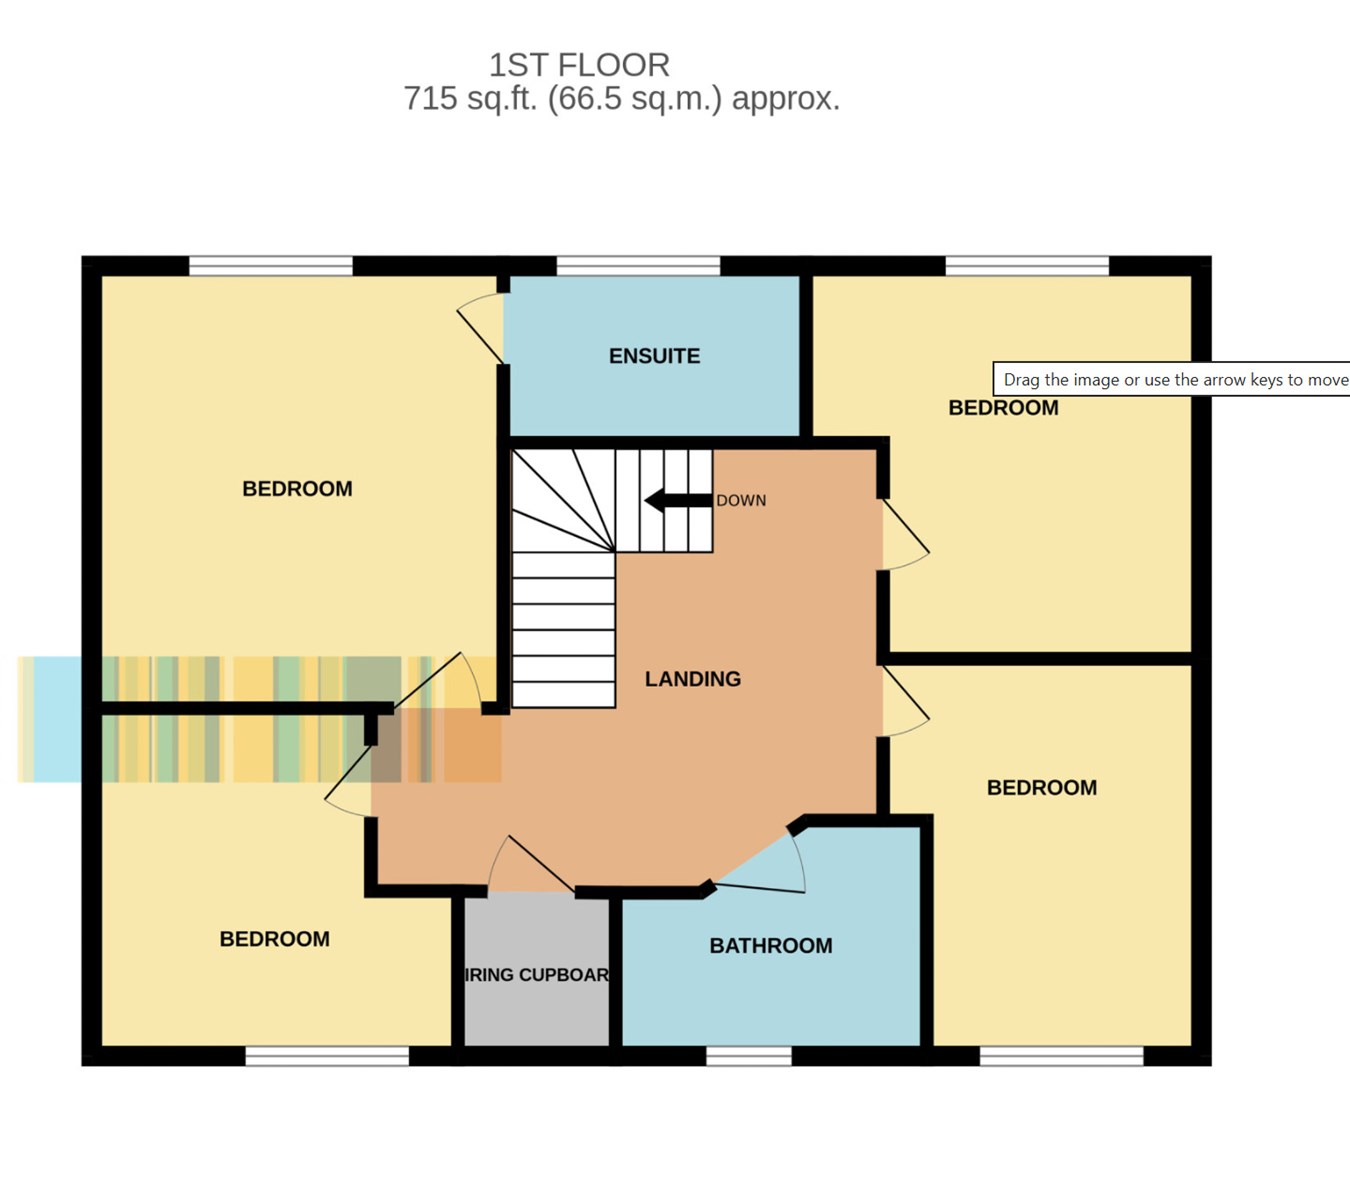
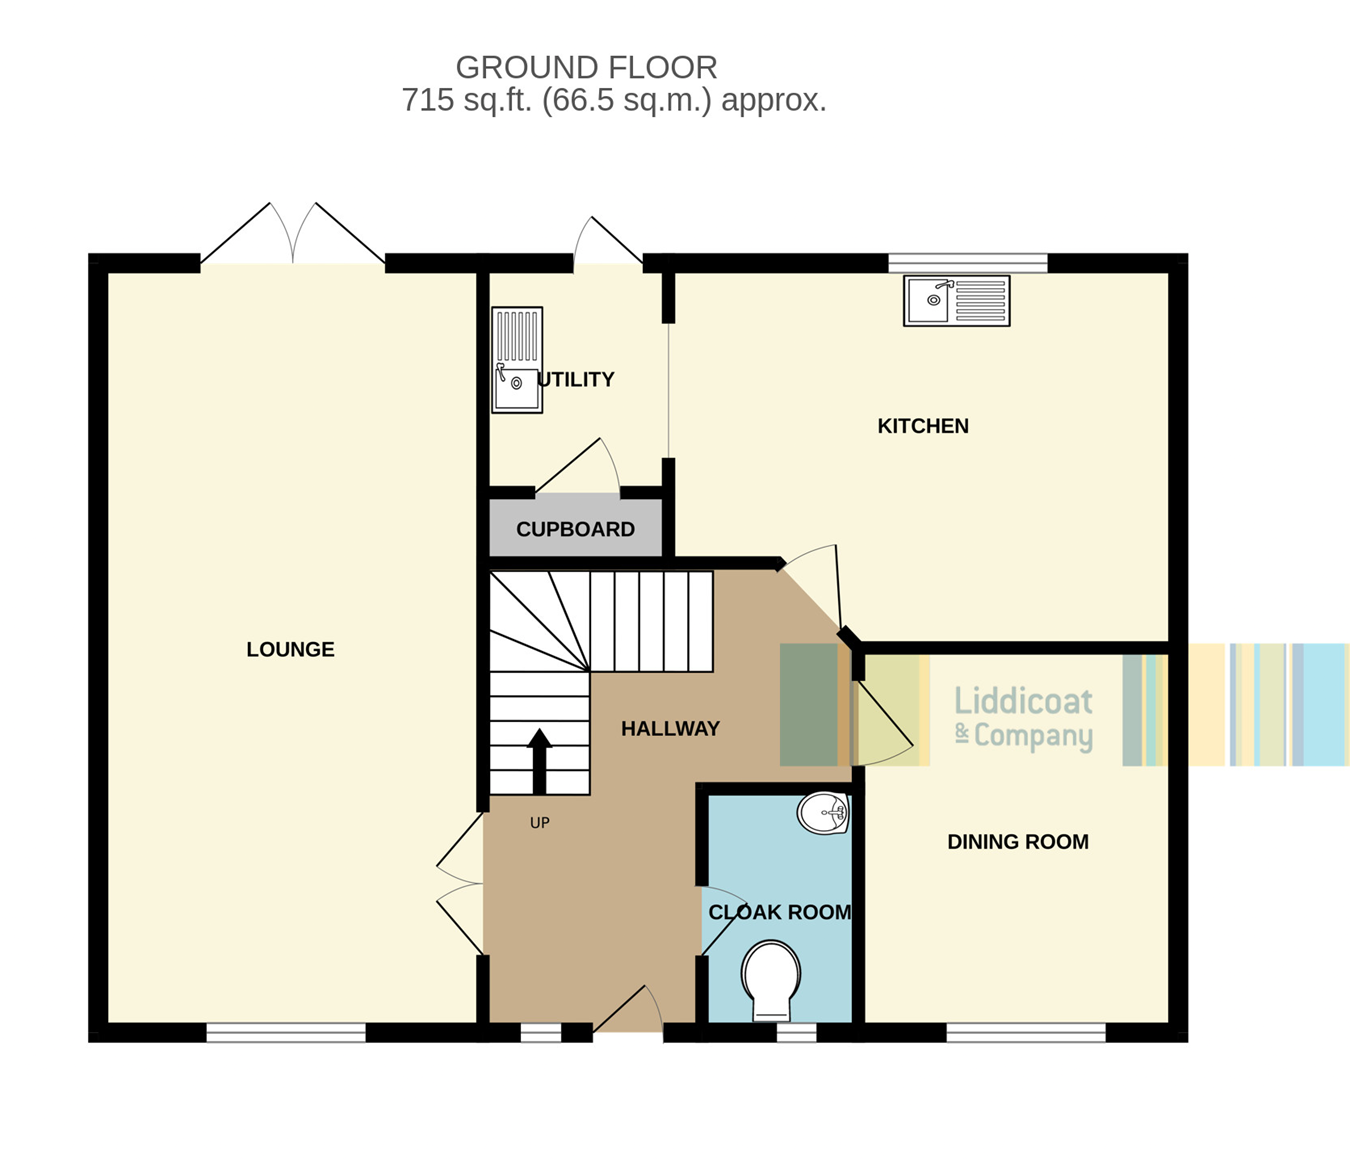
Perfect for those seeking a family home, this attractive property features a well-proportioned layout ideal for modern family living. A light and airy entrance hall leads to a bright dual-aspect lounge with French doors opening onto the rear garden. A separate dining room offers flexible space and could also be used as a home office or study. The well-fitted kitchen has room for a dining table and is complemented by a useful adjoining utility room. Upstairs, a galleried landing leads to four bedrooms, including a main bedroom with en-suite shower room, together with the family bathroom. Heating is provided by a gas-fired boiler supplying radiators and hot water throughout.
Outside, there is parking for three cars. The enclosed rear garden gently slopes and includes a generous patio seating area, generous lawn.
Retallick Meadows is a popular residential area on the eastern edge of the town, with schools and local shops nearby. A park area beside the development leads directly to the Clay Trails — a network of scenic, traffic-free routes along former china clay railway lines, ideal for walking, cycling and dog exercising.
With many positives, a house perfect for family accommodation, please come and have a look.Entrance Hall
With composite part glazed door, stairs to the first floor, double small paned doors leading to the lounge.
Cloakroom
With low level W.C. wash hand basin, window to the front. RCD unit.
Lounge
19' 7" x 11' 3" (5.97m x 3.43m) Window to the front and French doors to the rear garden, marble and wooden mantel, marble hearth and living flame effect gas fire.
Dining Room
9' 5" x 9' 7" (2.87m x 2.92m) Window to the front.
Kitchen/Dining Room
11' 10" x 9' 6" (3.61m x 2.90m) Well fitted with plenty of base units and high level cupboard including space and plumbing for dishwasher, built in double oven, gas hob with extractor above, tiled splashback, window to the rear, open way to the utility room.
Utility Room
4' 10" x 6' 3" (1.47m x 1.91m) with sink unit and cupboards, space and plumbing for washing machine, space for tumble dryer, wall cupboard which houses agas fired boiler which supplies radiators and hot water. Half glazed leaded light door to the rear garden.
Galleried Landing
Roof access, airing cupboard with hot water cylinder and storage.
Bedroom 1
11' 8" x 11' 5" (3.56m x 3.48m) Window to the rear, door to the en suite.
En Suite
4' 9" x 7' 3" (1.45m x 2.21m) Fitted with a double shower and mains shower, concealed cistern W.C. wash hand basin, extractor, window to the rear.
Bedroom 2
11' 3" x 9' 6" (3.43m x 2.90m) Window to the rear. Wardrobe recess.
Bedroom 4
8' 0" x 9' 8" (2.44m x 2.95m) Window to the front.
Bedroom 4
10' 3" x 7' 6" (3.12m x 2.29m) Window to the front.
Bathroom
8' 8" x 0' 6" (2.64m x 0.15m) Fitted with a white three piece suite comprising of a panelled bath with a mixer tap, mains shower, low level W.C. wash hand basin, small storage inglenooks, window to the front ,recessed lighting.
Garage
17' 8" x 8' 5" (5.38m x 2.57m) With metal up and over door, power and light connected. The garage has a pitched roof with plenty of roof storage.
Outside
To the front of the property is a small neat lawned area with steps approaching the front door. To the side is a gravelled space and tarmac driveway, providing parking for three cars and access to the garage. To the side of the house is a gate leading into the rear garden. To the rear is a generous large lawned garden with solid boundary walls, offering a good aspect for the sun. Outside tap.
Read less