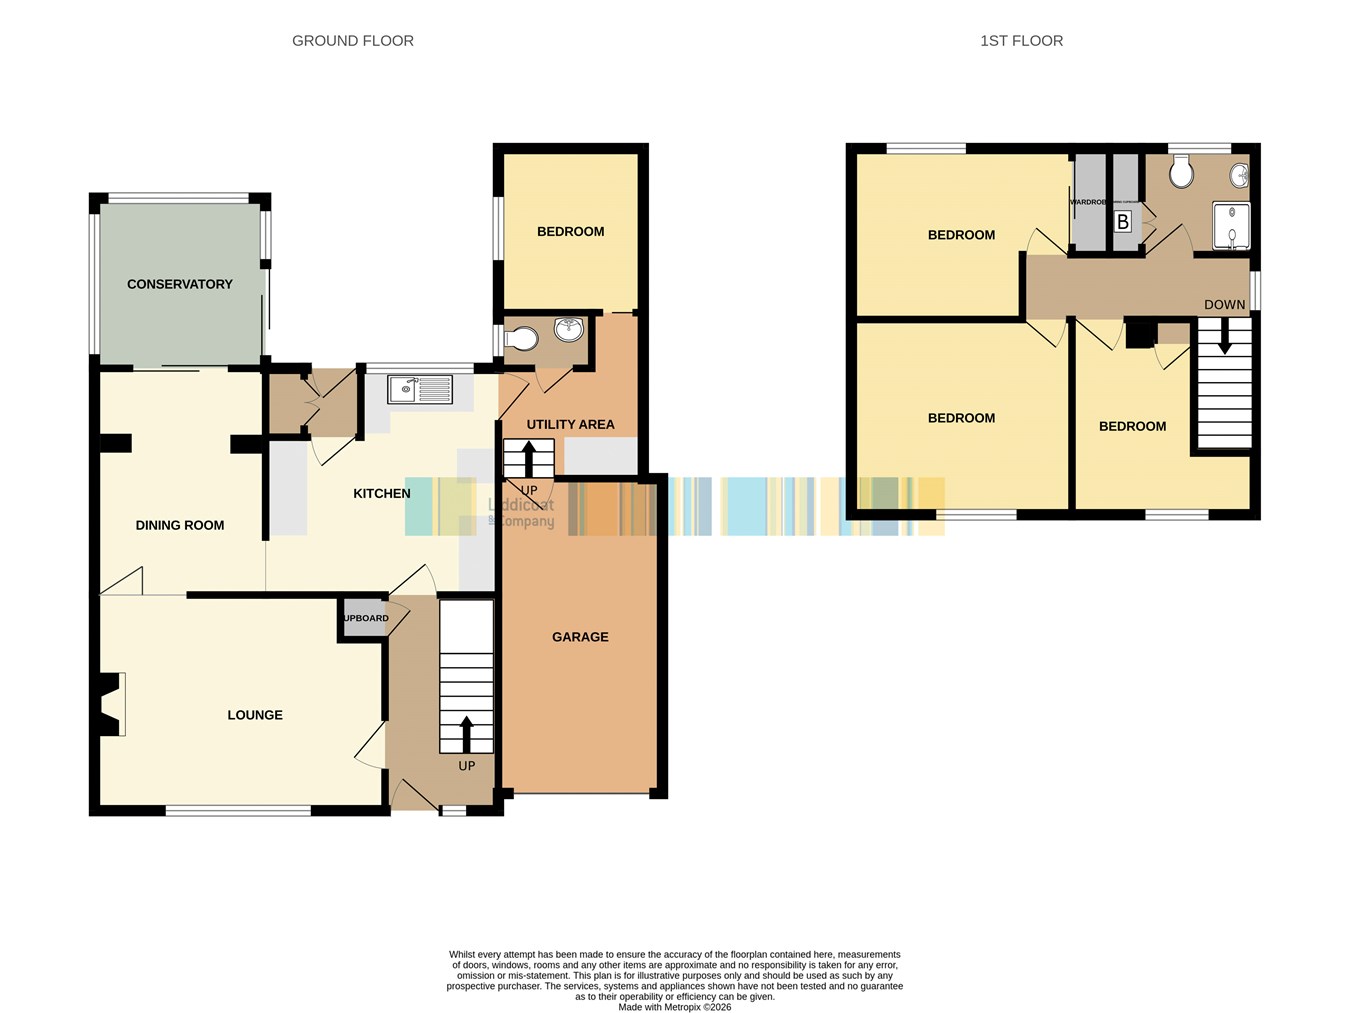
Offered for sale a deceptively spacious and thoughtfully extended four-bedroom linked-detached family home, occupying a generous mature plot in this highly sought-after and established residential area. Offering excellent family accommodation, ample driveway parking and a private, established rear garden, the property is ideally positioned within easy walking distance of local shops and schools, with the town centre just a quarter of a mile away.
For sale is a deceptively spacious and extended four-bedroom linked-detached family home, perfectly positioned within this highly sought-after and well-established residential area.
The property offers generous and versatile accommodation, complemented by a large mature rear garden and a generous frontage providing ample parking for multiple vehicles.
The exterior is finished with a low-maintenance flint-dashed finish, complemented by uPVC double-glazed windows and doors.
Step inside and you will find two spacious reception areas leading through to a conservatory overlooking the rear garden. The kitchen provides access to a useful utility area, cloakroom and fourth bedroom, which could equally be used as a home office. The utility area also benefits from an integral door into the garage.
Upstairs, there are three well-proportioned bedrooms, each offering comfortable accommodation and plenty of natural light. Externally, the private rear garden is a particular feature, being mature and well established and enjoying sunshine for much of the day.
To the front, the generous parking area provides excellent space for multiple vehicles. Located within walking distance of local shops and schools, with the town centre just a quarter of a mile away, the property is ideally placed for convenient everyday living. Combining spacious accommodation, versatile living areas, excellent parking and a private mature garden, this is an excellent opportunity to acquire a family home in a highly desirable location. Early viewing is highly recommended.
Entrance Hall
With a half-glazed panelled uPVC door and matching side screen opening into the hallway, stairs rising to the first floor with understairs cupboard, further storage cupboard and small-paned door leading to the kitchen.
Kitchen
11' 3" x 12' 4" (3.43m x 3.76m) Fitted with a good range of storage units, space for cooker and fridge, tiled splashbacks, sink unit and window overlooking the rear garden. Small-paned hardwood door leading to the utility lobby, with a further small-paned door to a lobby and plastic-coated aluminium door providing access to the rear garden.
Utility Lobby
With worktop area, plumbing and space for washing machine and dishwasher, door providing access to the garage, and further doors leading to the cloakroom and bedroom four.
Garage
16' 5" x 8' 6" (5.00m x 2.59m) Power and light connected, RCD unit, metal up and over door.
Cloakroom
Fitted with a vanity unit with storage below, low level W.C. partially tiled walls, window to the side, fluorescent light/shaver socket.
Bedroom 4
8' 6" x 7' 8" (2.59m x 2.34m) Window to the side.
Dining Room
12' 1" x 8' 10" (3.68m x 2.69m) With bi-fold wooden doors opening into the lounge and sliding uPVC doors leading to the conservatory.
Conservatory
9' 0" x 8' 9" (2.74m x 2.67m) Fitted with two uplighters and full-glazed sliding patio doors opening onto the beautifully established rear garden, creating a seamless connection between the conservatory and outside space.
Lounge
15' 5" x 11' 4" (4.70m x 3.45m) Featuring an attractive sandstone fireplace with matching hearth, a large window overlooking the front and a characterful small-paned hardwood door opening into the hallway.
Landing
With landing window, roof access.
Shower room
5' 5" x 6' 4" (1.65m x 1.93m) With window to the rear, fully tiled walls, recessed lighting, radiator, mains shower fitted, low level W.C. wash hand basin, airing cupboard with wall mounted Baxi gas boiler fitted supplying radiators and hot water.
Bedroom 1
11' 6" x 10' 5" (3.51m x 3.17m) A window to the front enjoys good views.
Bedroom 2
8' 9" x 11' 7" (2.67m x 3.53m) Fitted double wardrobe providing useful storage, together with a window to the rear.
Bedroom 3
9' 3" x 6' 4" (2.82m x 1.93m) into the wardrobe recess 9' 3" x 9' 8" (2.82m x 2.95m), window to the front.
Outside
To the front, a generous brick-paved driveway provides ample parking for several vehicles, together with access to the garage. A pathway to the side leads through to the rear garden, which offers a pleasant and private outdoor space with a combination of patio and timber-decked seating areas, centred around a well-maintained lawn. Mature shrubs along the boundaries provide an attractive backdrop, additional screening and a good degree of privacy. A useful timber summer house completes the garden.
Read less