For sale and chain free is this linked detached modern three double bedroom house quietly situated at the end of a small cul de sac within the highly popular coastal village of Par. Offering excellent family accommodation with local shops, schools and the sandy beach all within close proximity.
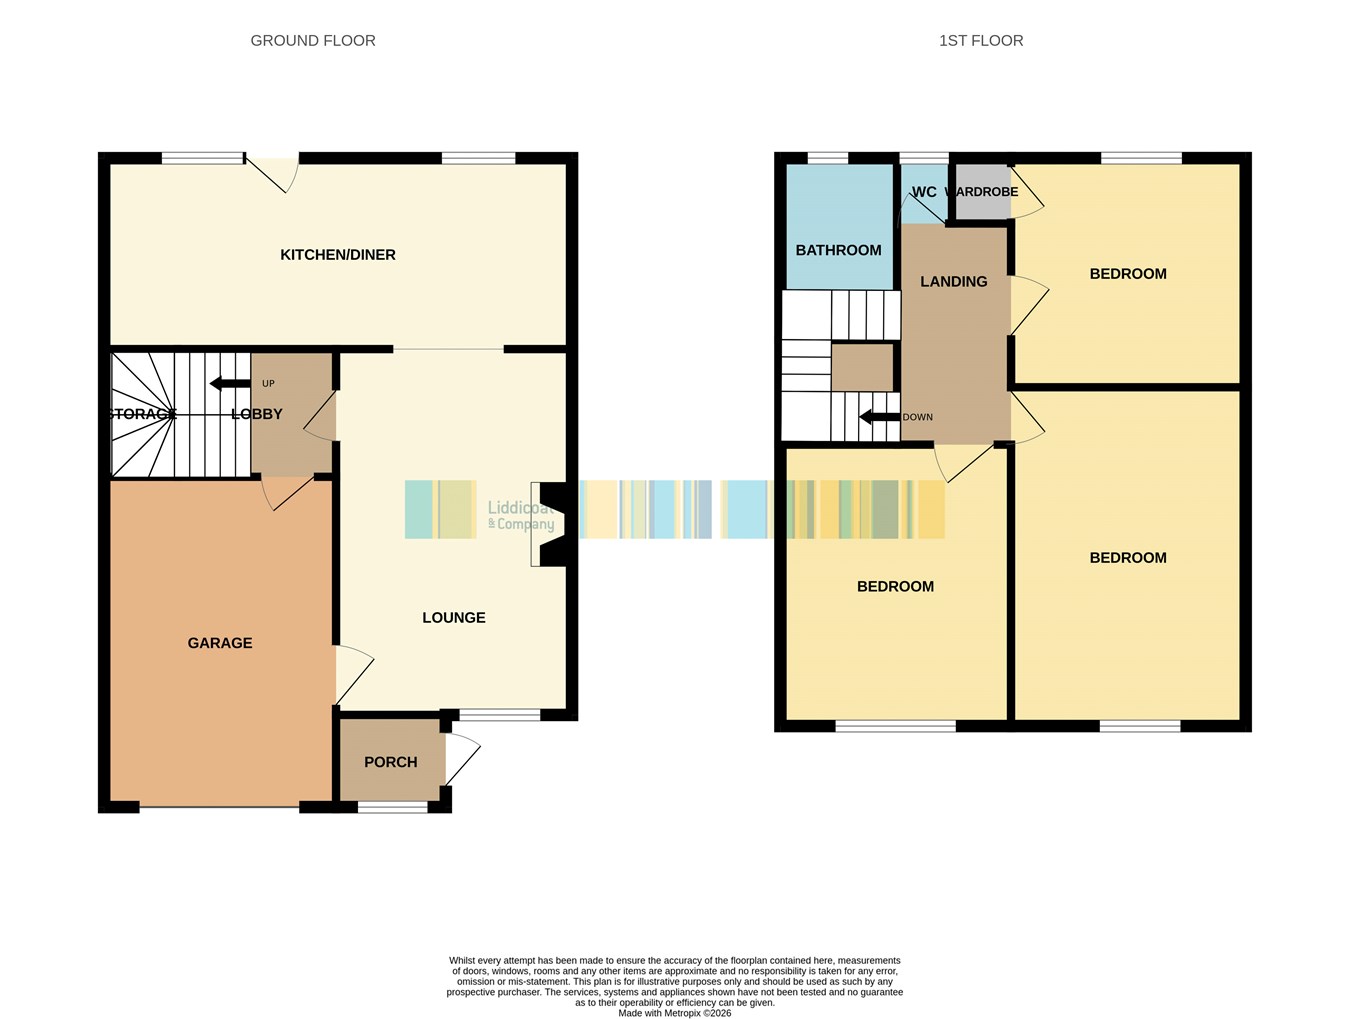
The accommodation in brief comprises of Entrance porch, lounge/dining room, kitchen/breakfast room, inner hall, integral garage, landing three double bedrooms separate w.C. and bathroom. Outside driveway parking, front side and rear garden. The rear garden also benefits from a Westerly orientation providing a sunny aspect to the rear for the afternoon and evening sun. The property has gas central heating and upvc double glazed windows and doors.
Par is a relaxed south-coast Cornish village offering a wide sandy beach, an active harbour, and easy access to nearby hotspots like Fowey and St Austell. Buyers value its laid-back coastal feel, strong transport links, and proximity to major attractions including the Eden Project and the Lost Gardens of Heligan. With a friendly community, practical amenities, and a mix of traditional and modern homes, Par appeals to those seeking convenient coastal living with a classic Cornish atmosphere.Entrance Porch
4' 7" x 3' 5" (1.40m x 1.04m) Full glazed upvc door and windows to the front and side.
Lounge/dining room
10' 8" x 17' 4" (3.25m x 5.28m) With small glazed door to the front porch, window to the front, open fireplace with a raised Slate hearth and gas fire, open way through to the kitchen/dining room.
Kitchen/breakfast room
7' 6" x 19' 2" (2.29m x 5.84m) With full glazed Upvc door to the rear and two windows to the rear, fitted with a range of wood effect base units and cupboards, sink unit space for cooker.
Inner Lobby
With turning staircase to the landing, under stairs cupboard, door to the integral garage.
Landing
Access to the roof void, airing cupboard with hot water tank and shelving.
Bedroom 1
14' 3" x 8' 7" (4.34m x 2.62m) Window to the front.
Bedroom 2
10' 3" x 10' 9" (3.12m x 3.28m) Window to the front.
Bedroom 3
8' 6" x 11' 0" (2.59m x 3.35m) Window to the rear. wardrobe cupboard with wall mounted gas fired boiler.
Separate W.C.
2' 7" x 5' 2" (0.79m x 1.57m) With low level W.C. window to the rear.
Bathroom
7' 0" x 4' 8" (2.13m x 1.42m) Window to the rear, extractor, panelled bath with electric shower over, partially tiled walls, wash hand basin.
Garage
17' 7" x 7' 8" (5.36m x 2.34m) With gas meter, power and light, space and plumbing for washing machine,metal up and over door to the front.
Outside
The property lies at the end of a cul de sac and offers a concrete driveway leading to the integral garage. There is further space and level lawn to the right of the driveway which leads to the side and rear garden. The rear garden is generally level and receives the afternoon and evening sun.
Read less