For sale and chain free is this detached cottage conveniently situated close to local shops and schools. A property enjoying a large garden and parking for several cars. The property does require improvement but has plenty of potential.
For sale and offered chain free, this detached three-bedroom cottage is perfectly positioned in the heart of St Blazey Gate. Offering a combination of character, space, and potential, this property boasts two reception rooms, two bathrooms, and a sizeable garden with parking for several vehicles. Although the property does require improvement, it presents an excellent opportunity for those looking to create their dream home in a convenient and sought-after location.
St Blazey Gate is a lovely village nestled in close proximity to a range of local amenities, including shops, schools, and transport links, making it a particularly convenient base for families and commuters alike. Situated just moments from the nearby towns of St Austell and Par, residents enjoy easy access to beautiful Cornish coastlines, leisure facilities, and well-regarded schools, all within a short drive.
The kitchen, while in need of updating, and ready for transformation. Adjacent to the kitchen, there is a handy utility or storage area adding to practicality. Additionally, the property features two bathrooms, providing ample convenience for family living and guests.
Upstairs, the three bedrooms are well-sized, with the possibility to personalise and refurbish according to individual taste. The bedrooms share a family bathroom, which, like other parts of the property, could benefit from some modernisation to enhance the overall comfort and style of the home.
Externally, the property truly comes into its own with a large garden that wraps around the cottage, The rear garden provides is private, while the side area offers off-road parking for several vehicles – a rare and highly convenient feature.
With its ideal location, generous accommodation, and substantial outdoor space, this detached cottage in St Blazey Gate is an exceptional opportunity for those prepared to invest in a property with character and potential. Early viewing is highly recommended to fully appreciate the space and possibilities this delightful home has to offer.
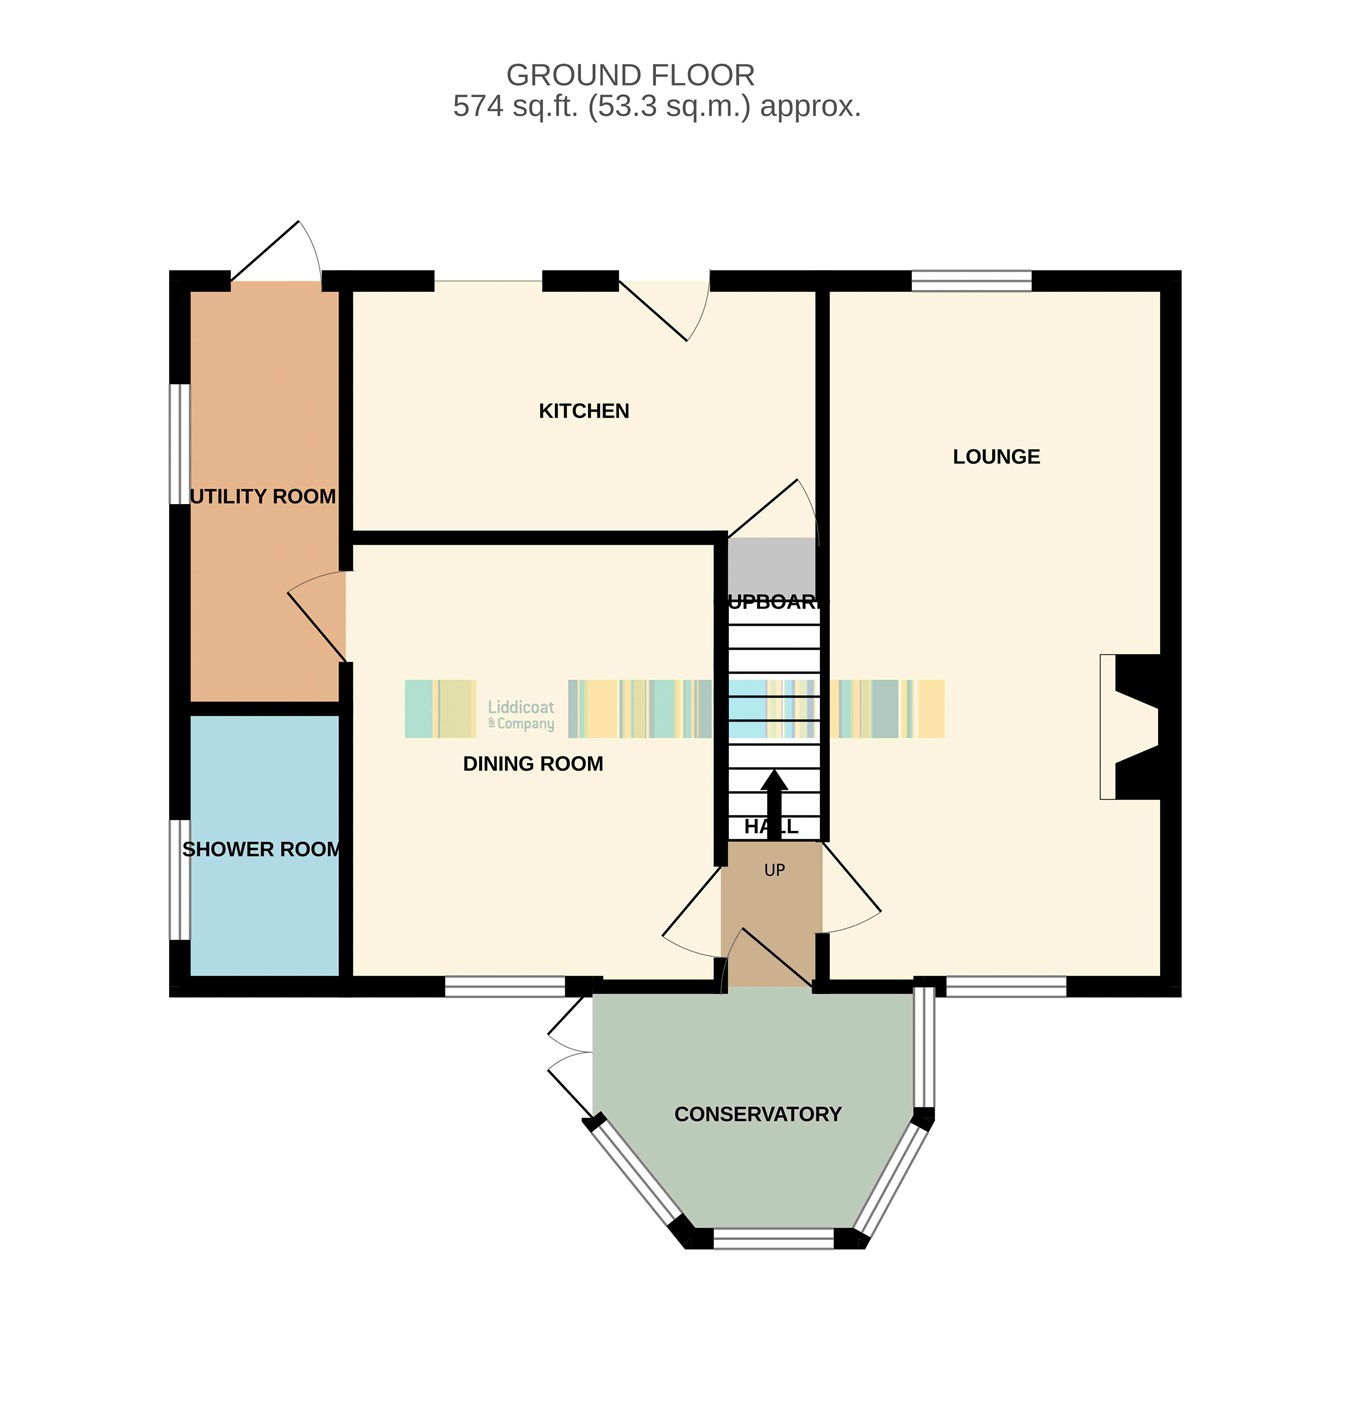
Kitchen
3.97m x 2.15m (13' 0" x 7' 1") With stable door, a range of modern units, understairs cupboard ,window to the rear, door to the dining room.
Dining room
3.76m x 3.16m (12' 4" x 10' 4") Door leading to the entrance lobby, window to the rear and door leading through to the utility room.
Lounge
6.0m x 2.9m (19' 8" x 9' 6") A dual aspect room with windows to the front and rear, open fireplace.
Utility Room
3.57m x 1.73m (11' 9" x 5' 8") With wall mounted gas fired boiler,(not tested). Door to the front and window to the side.
Shower room
2.6m x 1.73m (8' 6" x 5' 8") Fitted with a three piece suite, window to the side.
Conservatory
2.9m x 2.1m (9' 6" x 6' 11") Of timber construction, French doors leading to the garden.
Landing
With a large storage cupboard.
Bedroom 1
2.95m x 3.6m (9' 8" x 11' 10") Window to the front.
Bedroom 2
3.3m x 3.6m (10' 10" x 11' 10") Window to the front.
Bedroom 3
3.0m x 2.5m (9' 10" x 8' 2") Max, sky light window to the front.
Bathroom
2.86m x 2.5m (9' 5" x 8' 2") With a three piece suite, velux skylight to the front.
Outside
The property has a driveway leading through to a large open space and suitable for parking a number of vehicles. There is a dilapidated outbuilding which is covered in and concealed from easy inspection. The main garden area is around to the front and does offer a good degree of privacy.
Read less