Offered for sale this 3 bedroom detached bungalow situated in the popular coastal village of Par offers an exciting opportunity for buyers seeking a home with potential in a highly desirable location.
Situated in the popular coastal village of Par, this detached bungalow, believed to have been built in the 1980s, offers an exciting opportunity for buyers seeking a home with potential in a highly desirable location.
Enjoying a lovely outlook with views over Par Beach to the sea, the property combines peaceful surroundings with excellent connectivity. Par itself provides a range of everyday amenities including local shops and a mainline railway station, making it a practical choice for commuters. The nearby towns of St Austell and Bodmin offer further facilities, while the picturesque harbour town of Fowey and the stunning Cornish coastline are just a short drive away.
The bungalow would benefit from a programme of updating and modernisation, presenting an ideal project for those looking to personalise their home. The accommodation is complemented by gas central heating, a garden offering outdoor space to relax or landscape, and a garage providing useful storage or parking.
This is a fantastic opportunity to acquire a detached home in a sought-after coastal setting, with scope to add value and create a comfortable residence tailored to your own taste.Entrance Porch
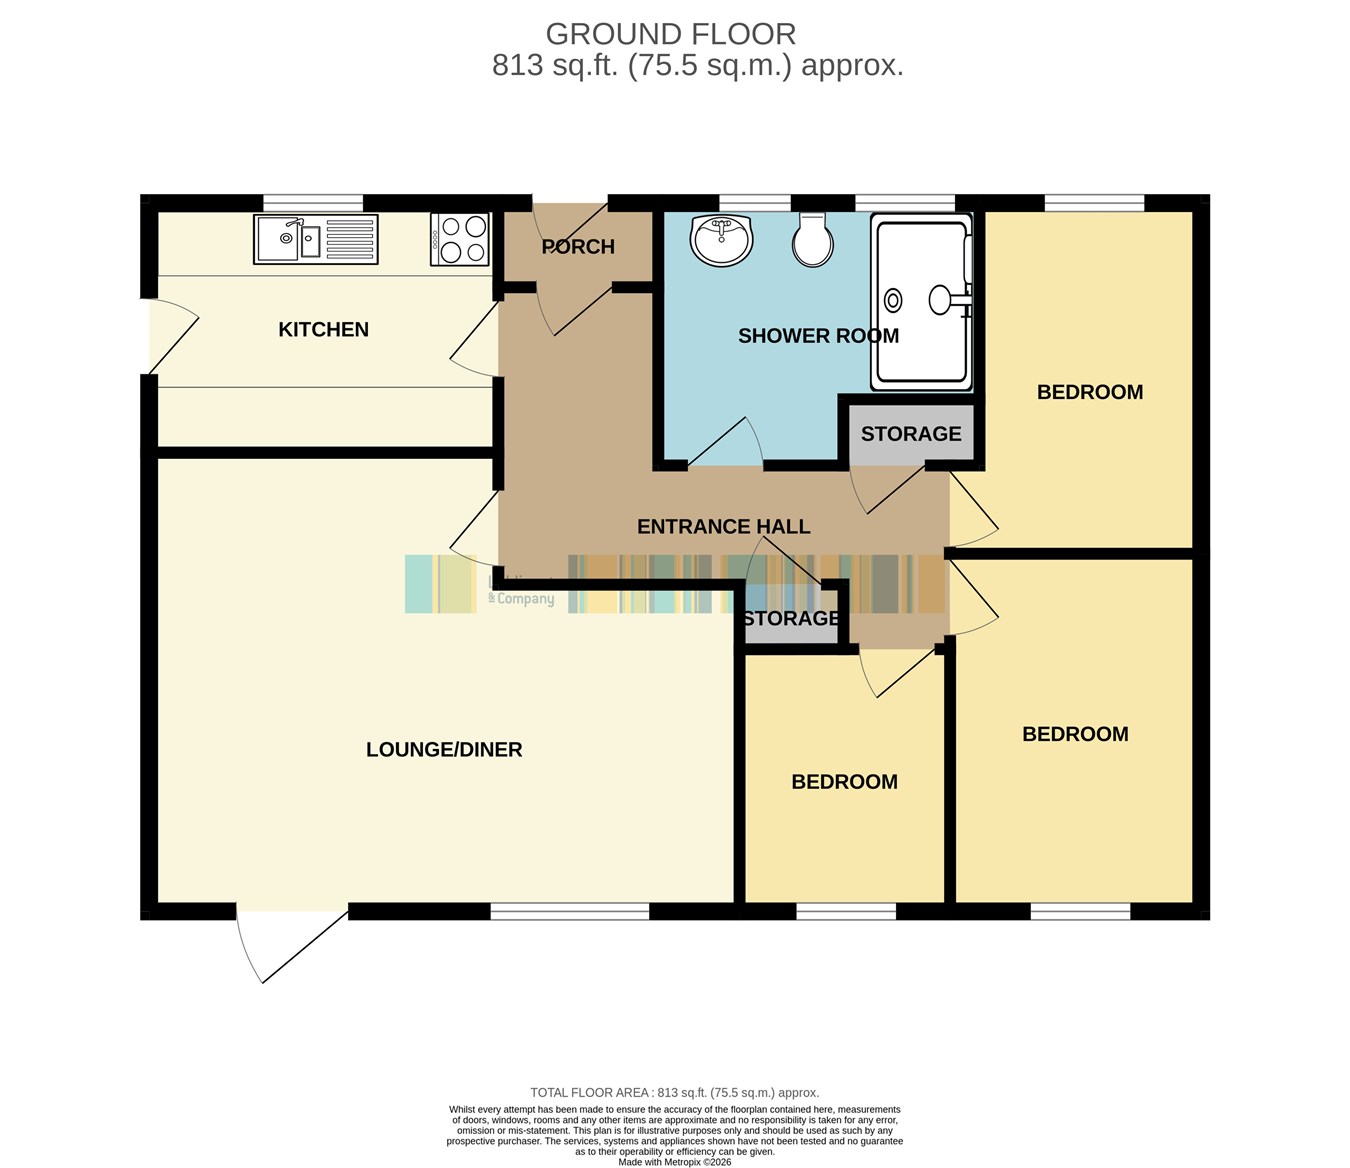
Front door to Entance Porch with further glazed door to ENTRANCE HALL. Built-in airing cupboard. Doors to:-
Kitchen
3.5m x 2.5m (11' 6" x 8' 2") Window to front. Door to side entrance. Fitted range of cupboards and drawers with worktops over. Stainless steel sink unit. Plumbing for washing machine.
Lounge/Dining Room
5.95m x 4.7m (19' 6" x 15' 5") Window and French door to rear garden with views of the sea. Radiator.
Bedroom One
3.5m x 3m (11' 6" x 9' 10") Window to rear with sea views. Radiator.
Bedroom Two
3.6m x 3m (11' 10" x 9' 10") Window to front. Radiator.
Bedroom Three
2.6m x 2.3m (8' 6" x 7' 7") Window to rear with sea views. Radiator.
Wetroom
Windows to front. Radiator. Wall mounted shower unit. White suite of WC and wash basin.
Garage
6m x 2.5m (19' 8" x 8' 2") Up and over vehicle door to front. Power connected.
OUITSIDE
The property is approached over a tarmac surfaced driveway which leads to the Garage.
The garden lies to the rear of the bungalow and slopes gently to the South. The garden is well enclosed on all sides and is laid to lawn.
Read less