For sale this versatile detached dormer style bungalow extended modified and improved providing a comfortable home located within an established quiet residential area with a slightly elevated outlook providing extensive river/estuary views and beyond looking over to Polruan. Well established mature gardens to both the front and back with good sunny aspect complete this desirable dormer bungalow.
Occupying an enviable position overlooking the beautiful Fowey Estuary, this attractive detached dormer bungalow offers versatile accommodation in one of Cornwall’s most desirable coastal locations.
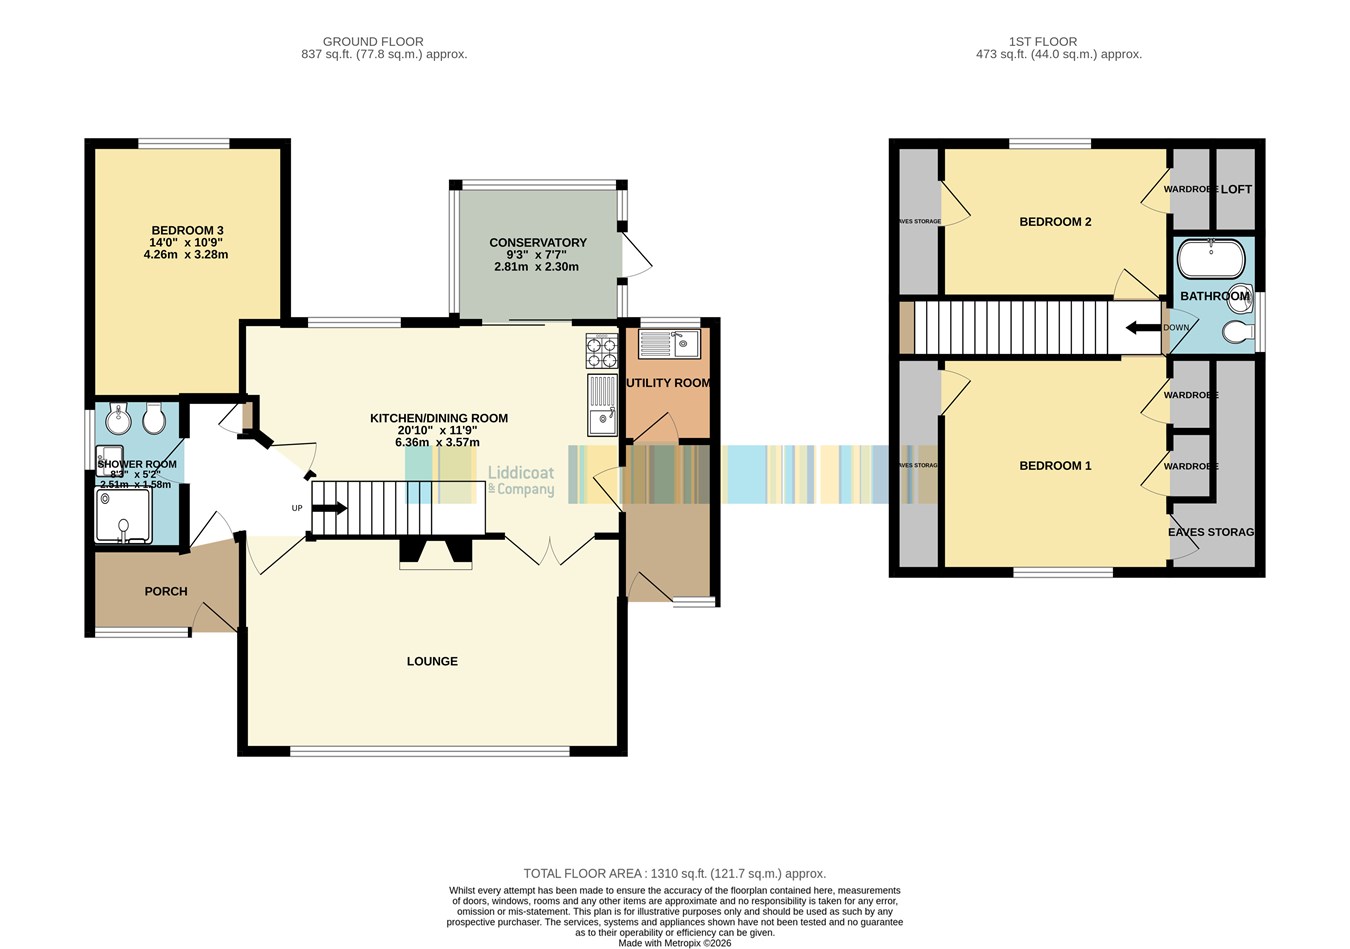
The property is thoughtfully arranged to suit a wide range of buyers. On the ground floor, a comfortable bedroom sits alongside a convenient shower room and WC, making the home particularly appealing for those seeking single-level living or accommodating family members with mobility considerations. The layout also lends itself well to multi-generational living or visiting guests.
Upstairs, two further bedrooms provide well-proportioned accommodation, complemented by a full family bathroom. The dormer design enhances both space and natural light, creating bright and inviting rooms that make the most of the property’s elevated setting.
The property has been thoughtfully extended and enhanced over time, with recent upgrades including the installation of brand-new double glazing throughout.
Fowey itself is widely regarded as one of Cornwall’s most prestigious coastal towns, famed for its picturesque estuary, vibrant sailing community and charming waterfront. The town offers a comprehensive range of everyday amenities including independent shops, cafés and restaurants, while families are well served by both primary and secondary schooling within the area.
Combining flexible accommodation with an outstanding coastal setting, this appealing home represents an excellent opportunity to enjoy life in one of Cornwall’s most sought-after locations.Entrance Porch
2.56m x 1.4m (8' 5" x 4' 7") Double glazed door and window to front. Further door to;
Entrance Hall
Stairs to first floor. Built-in cupboard. Doors to:-
Lounge
6.35m x 3.6m (20' 10" x 11' 10") Large double glazed picture window to front, framing views over the estuary. Coal effect gas fire. Skirting board heating.
Shower Room
With fully tiled walls and fitted with a white suite of bidet, WC, wash basin in vanity unit and glass shower cubicle. Two heated towel rails (one from the central heating and one electric). Tiled floor. Double glazed window to side.
Bedroom Three
4.2m x 3.285m (13' 9" x 10' 9") Double glazed window to rear. Radiator.
Kitchen/Dining Room
6.35m x 2.56m (20' 10" x 8' 5") Width rising to 3.57m 11' 9" at the kitchen end.
Dining area separated from the kitchen by a peninsula cupboard unit. Radiator. Double glazed window to rear.
Kitchen area fitted with a comprehensive range of cupboards and drawers with solid wood worktops over. Inset stainless steel sink unit with mixer tap. Four ring electric hob with fitted oven beneath and extractor hood over. Built in under-stairs cupboard. Wine rack. Sliding double glazed doors to;
Conservatory
2.3m x 2.81m (7' 7" x 9' 3") Double glazed windows to three sides. Double glazed door to garden.
Boot Room/Porch
2.96m x 1.55m (9' 9" x 5' 1") Double glazed door and window to front. Wall mounted Worcester gas fired central heating boiler(recently replaced). Door to;
Utility Room
2.0m x 1.55m (6' 7" x 5' 1") Solid wood worktop with inset stainless steel sink unit. Fitted cupboard beneath and space for washing machine. Double glazed window to rear.
First Floor Landing
Lit by a velux type roof light over the stairs. Convenient access to a fully boarded loft is provided via a retractable ladder, offering excellent additional storage space. Doors to:-
Master Bedroom
3.85m x 3.60m (12' 8" x 11' 10") Double glazed window to front with extensive views over the estuary. Two Eaves storage cupboards. Built in wardrobe. Built in airing cupboard. Radiator.
Bedroom Two
3.85m x 2.6m (12' 8" x 8' 6") Built in wardrobe. Access to eaves storage. Double glazed window to rear. Radiator.
Bathroom
With tiled walls and fitted with a white suite of panelled bath with mixer shower over, wash basin in vanity unit and WC. Radiator. Double glazed window to rear.
Outside
At road level, the property benefits from a generous tarmac parking area, providing convenient off-road parking and leading to a detached garage with an up-and-over door. Steps and a pathway guide you to the welcoming front entrance, while a separate pathway and gate offer easy access to the rear.
The terraced rear garden is a true highlight, thoughtfully arranged to combine level lawn with a stone-paved patio?ideal for relaxing or entertaining. In addition, two substantial timber sheds/workshops provide excellent space for storage, hobbies, or potential workspace use.
Read less